

Private House "SALVIA"
- LocationKamenari, Herceg Novi, Montenegro
- DateJanuary 2026
- Category Interior Design, Reconstruction
Project video
What was there
Sylwia and Slawomir, a Polish family, bought an old Yugoslav house in Kamenari - a village at the entrance to the Bay of Kotor, by the ferry to Lepetane. The sea is 150 metres away, but the house sits tight between its neighbours on a small plot. Before the reconstruction it was an ordinary building of this coast: two storeys, red roof tiles, red railings, a canopy over the porch that tied the house to its outbuildings, a terrace along the facade with steps down to the yard. Kiwi and citrus grew in the garden, and the local tortoises walked through it as they pleased. The structure is a concrete frame. Inside: block partitions, narrow windows and a staircase that took up the middle of the house. The view of the bay and the mountains opens from the upper floor.
Survey and structure
The house is 95 m²: 50 below and 45 above, existing terraces included. We made a full design project - 90 sheets, from the survey to the specifications. We began by measuring both floors and recording the existing state. The floors turned out not to line up on the axes, and a column in the middle of the plan could not be confirmed - we checked those places during the demolition rather than drawing them on an assumption.
We left the structure alone: beams and columns stayed. Only the block partitions came out. The new openings got reinforced lintels, and the central column was strengthened.
Ground floor
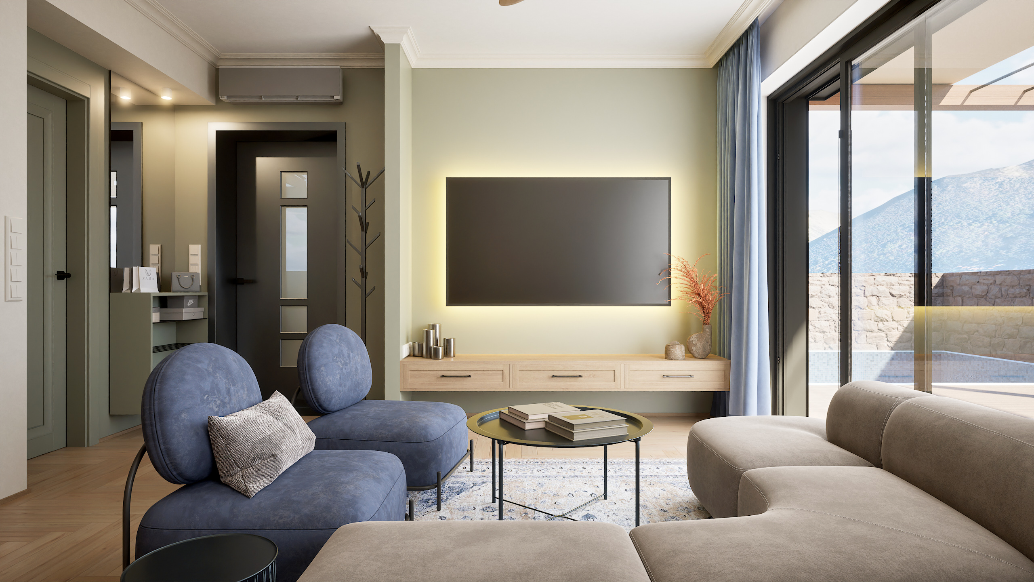
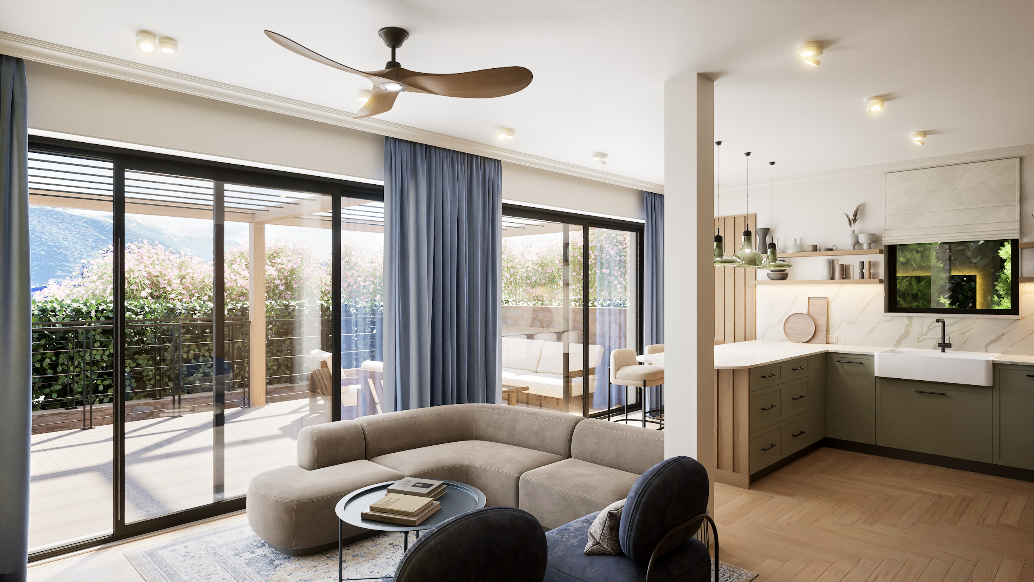
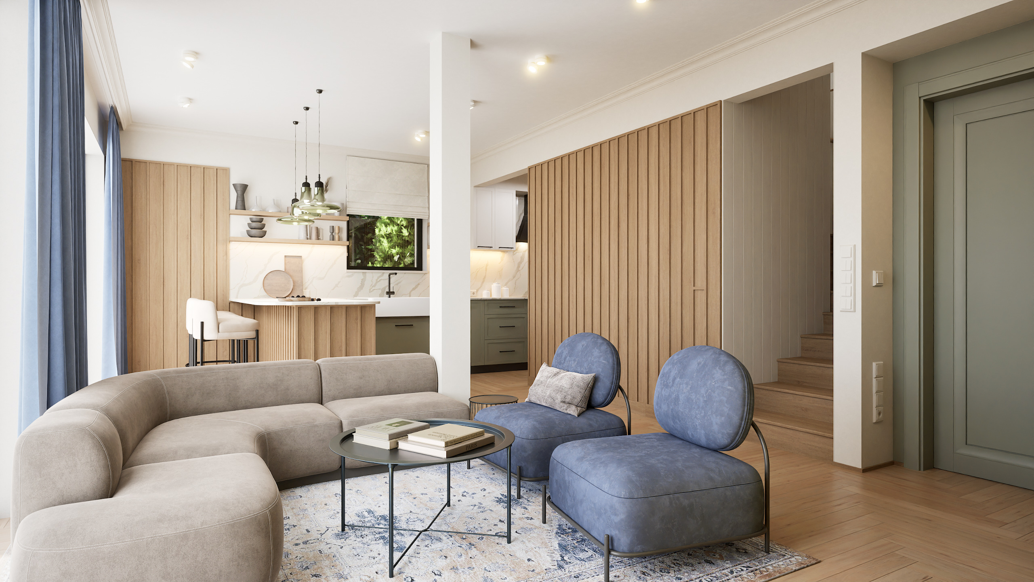
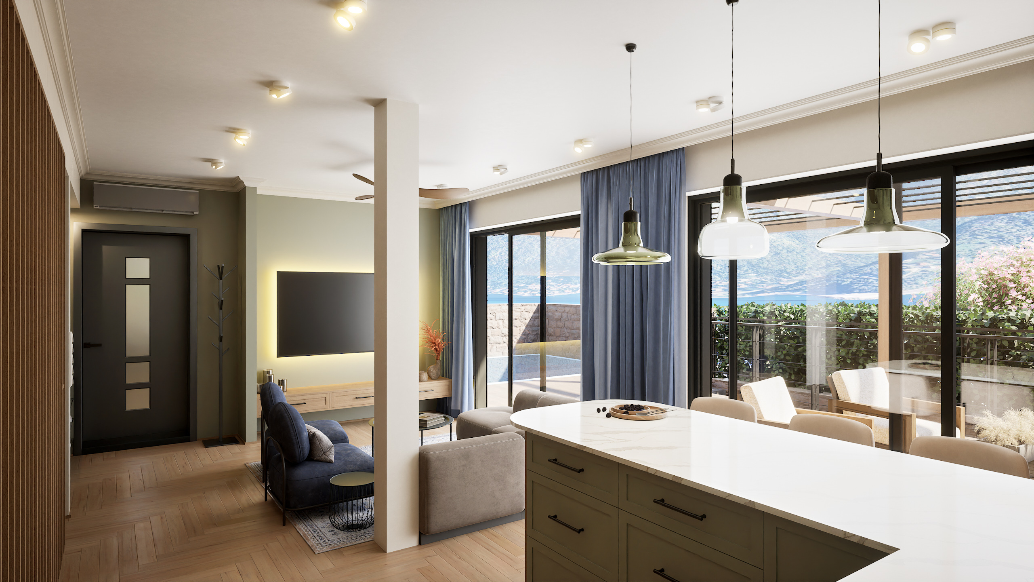
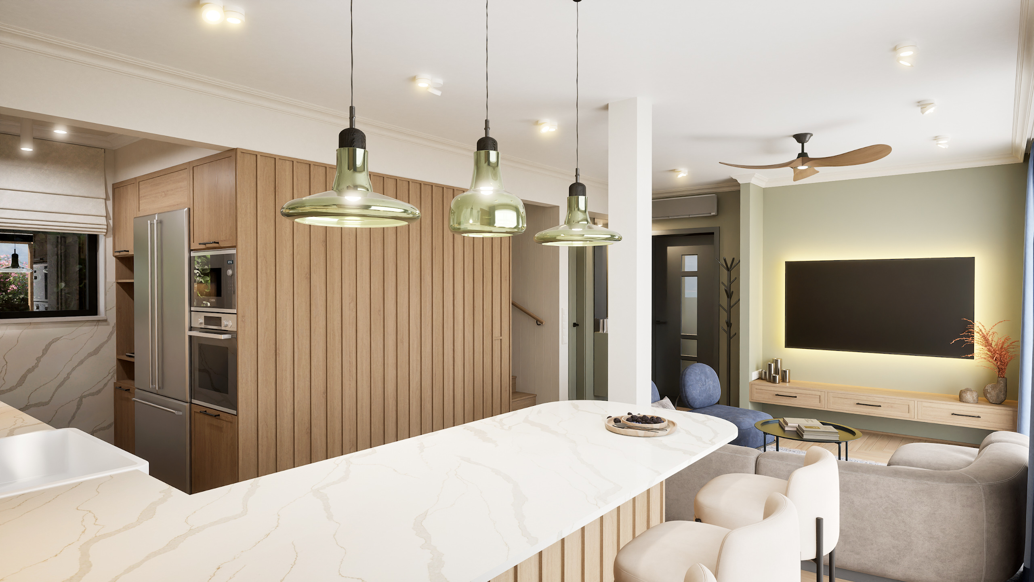
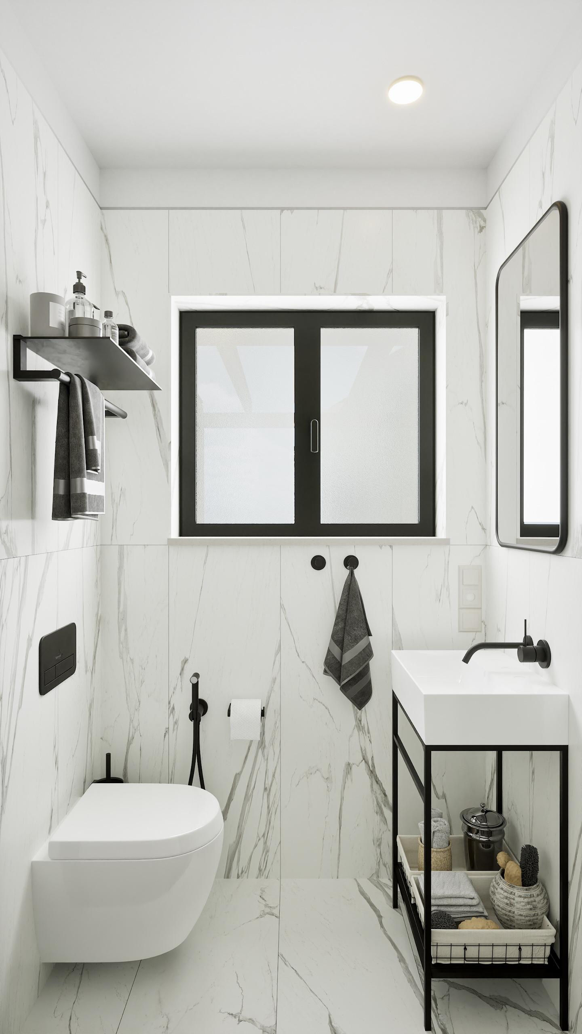
The old entrance faced the staircase, with a bathroom tucked in underneath it - 60 cm below floor level, cramped, with places where it was easy to hit your head. We moved the entrance a couple of metres: a window took the place of the old door, and the former hallway became a new hall and a guest shower room. The lower flight of the stairs was turned through 90 degrees, from an L into a U, and it is now entered from the living room. The remaining partitions came down, and the kitchen, dining and living area became one space of 25 m².
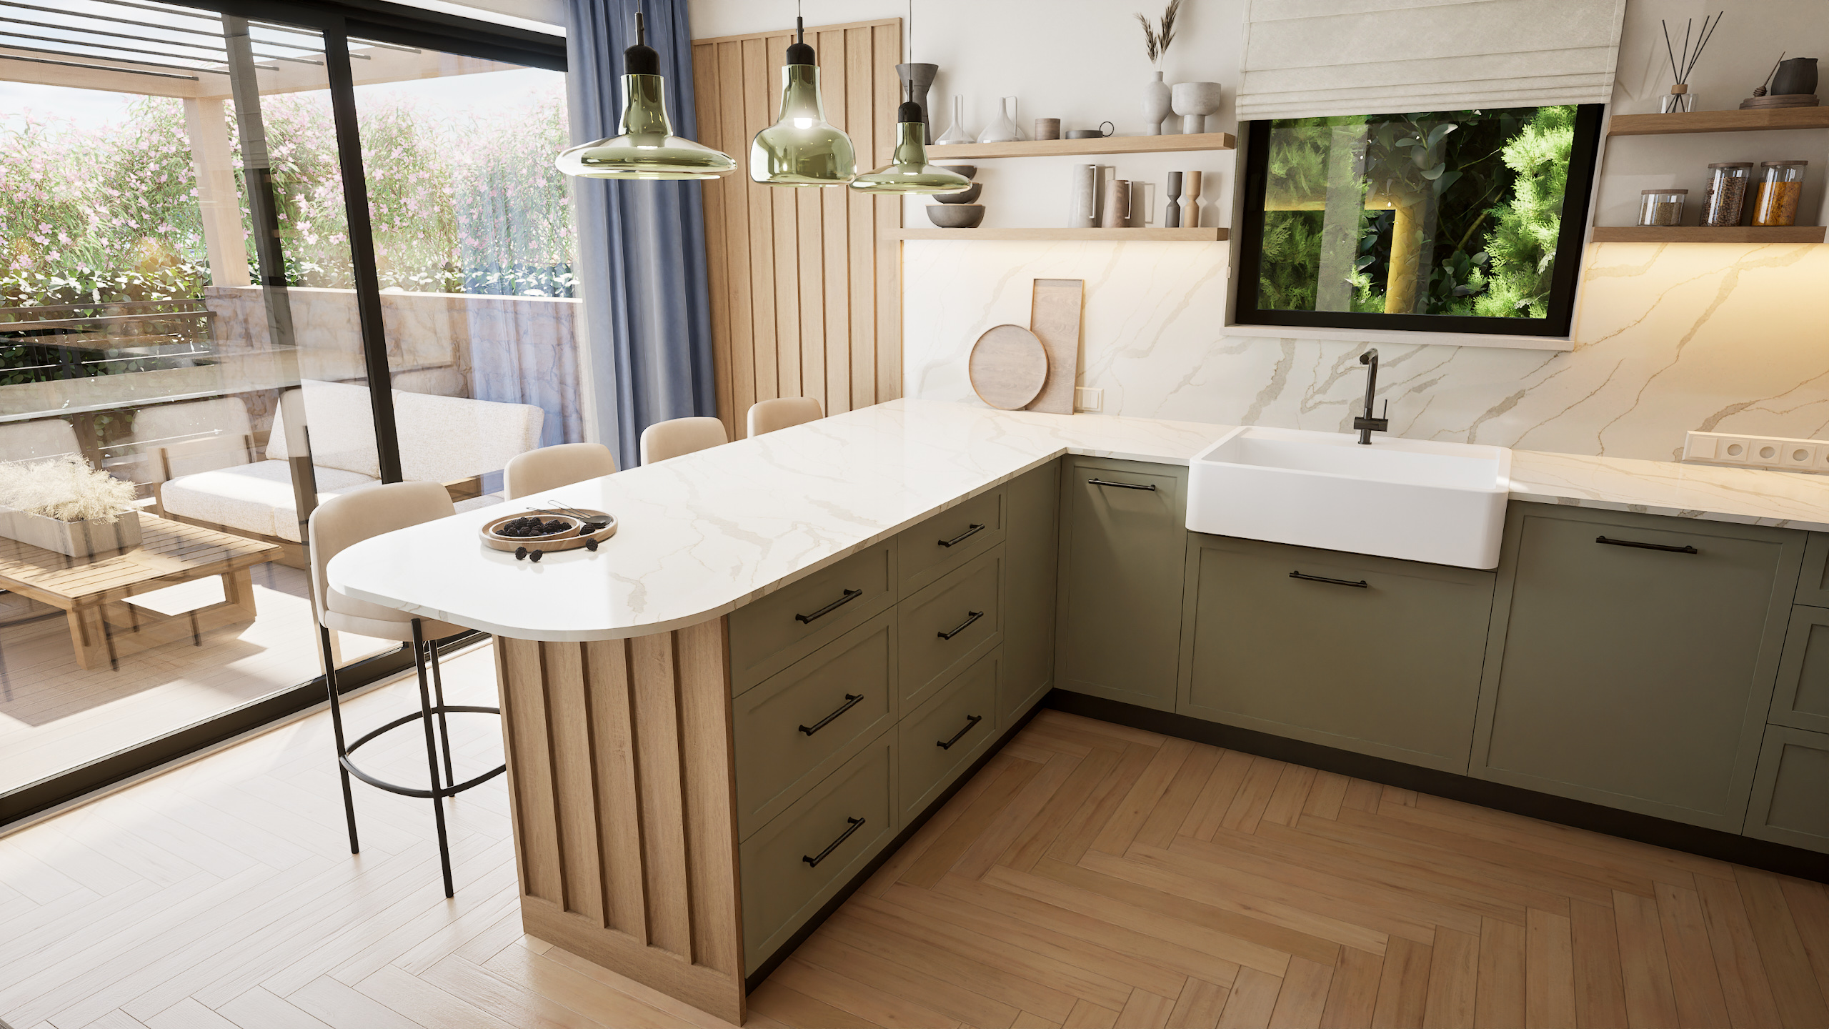
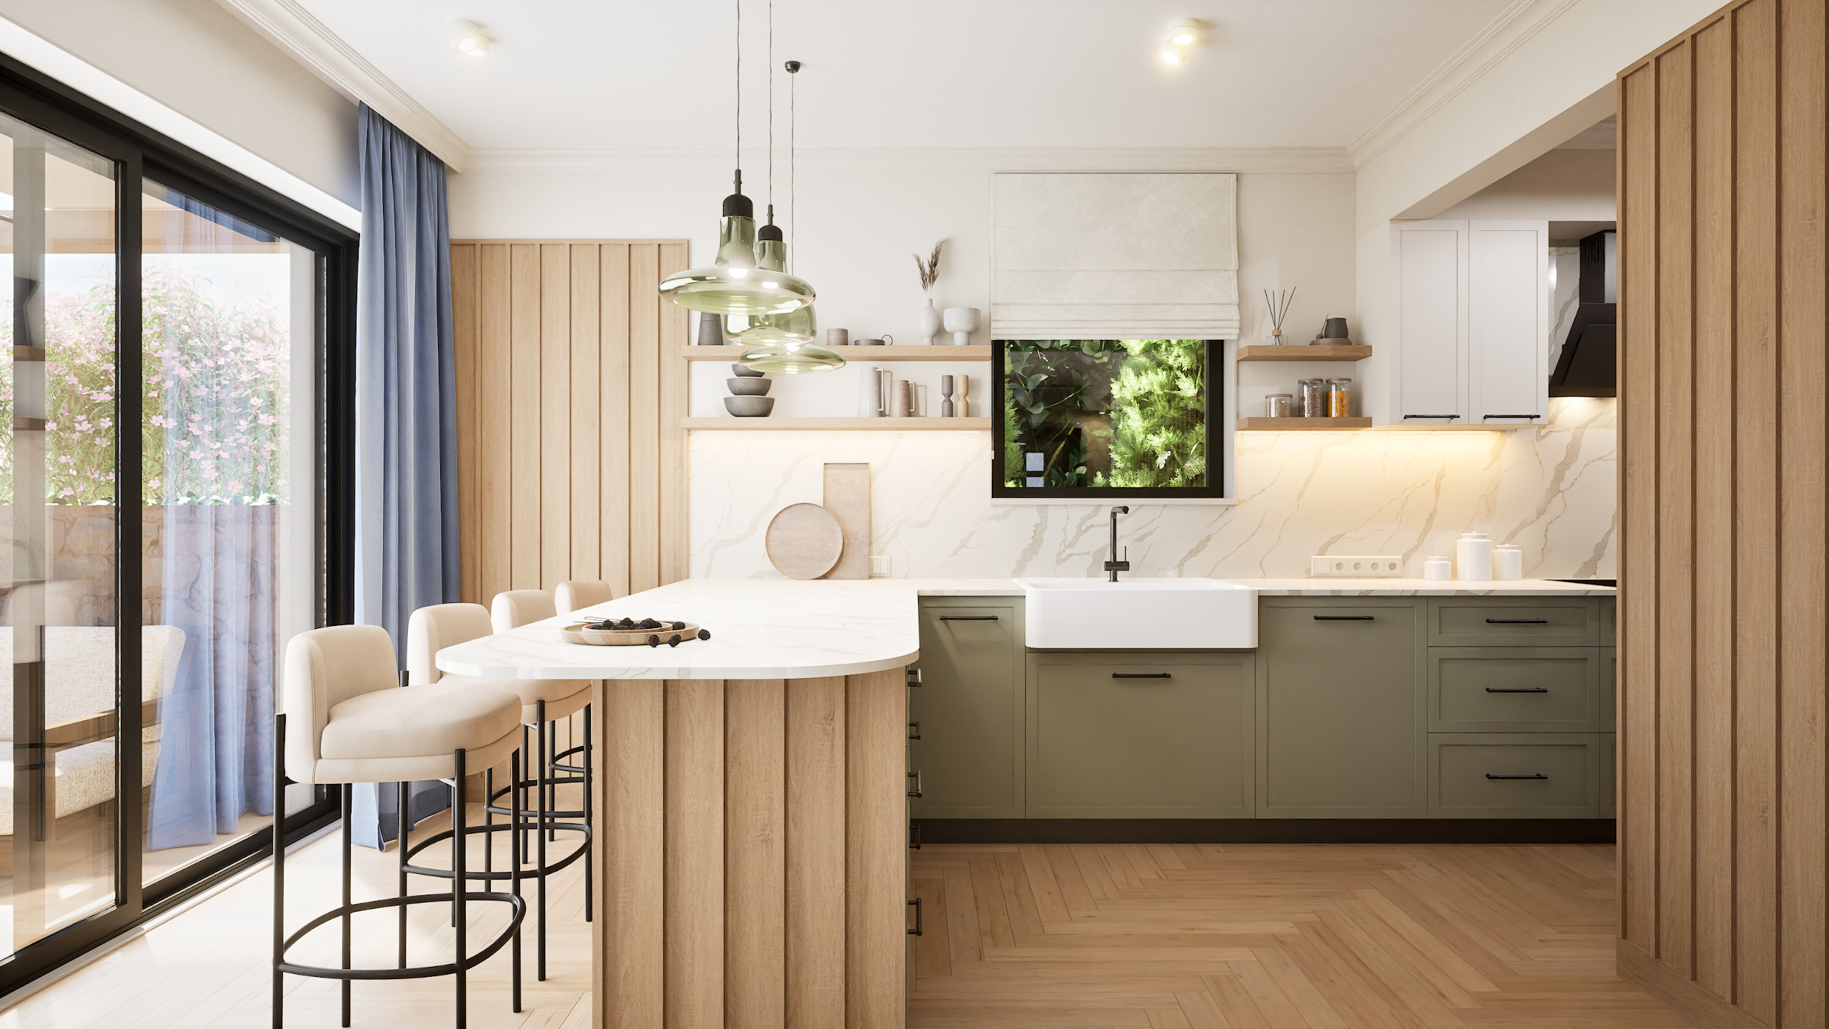
The kitchen stayed where it was but grew: a worktop the length of the wall runs into an island for five, which doubles as the breakfast place. The owners gave up a dining table indoors in favour of the island, so the big table moved out to the terrace, closer to the barbecue. The living room has two sliding systems, two leaves each - I proposed three, the owners chose two. A new window appeared above the kitchen worktop. The sitting area is a corner sofa and two light armchairs: a film with the whole family, or a game console with the children.

Upper floor
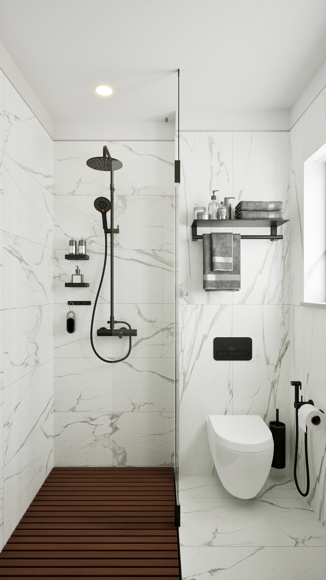
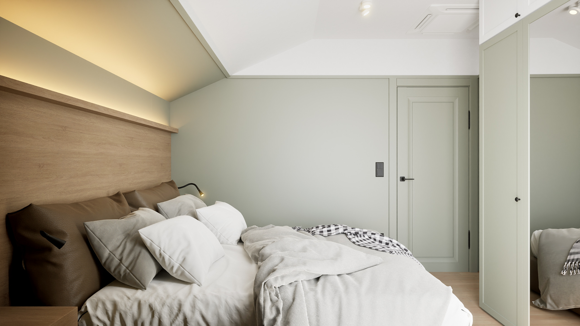
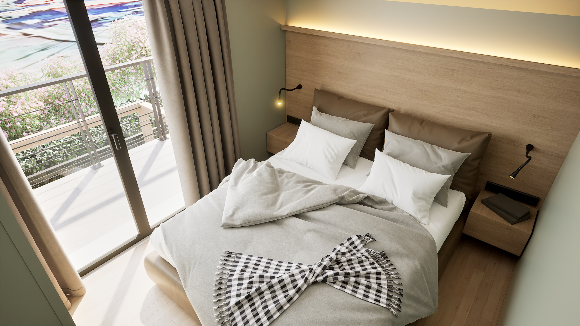
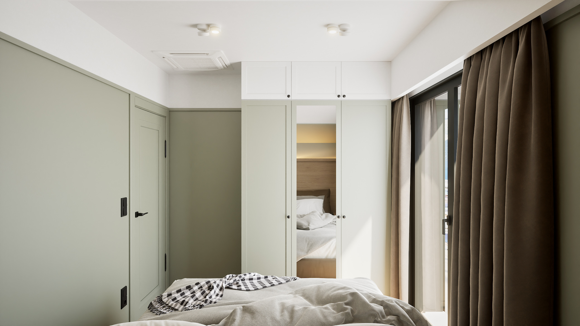
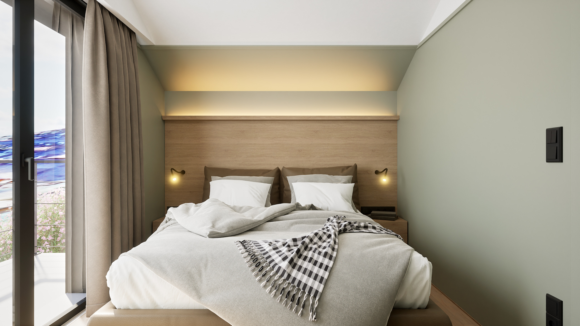
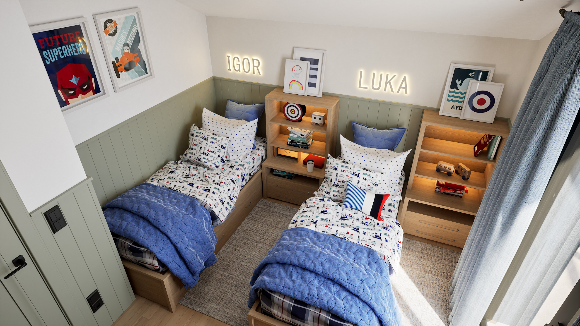
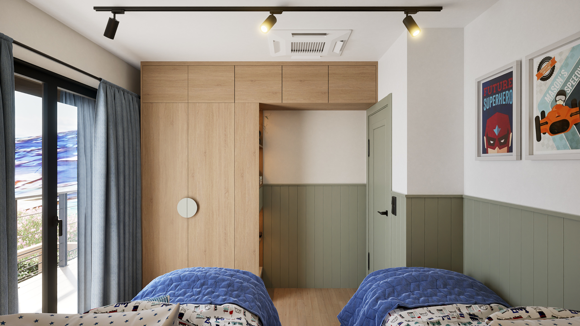
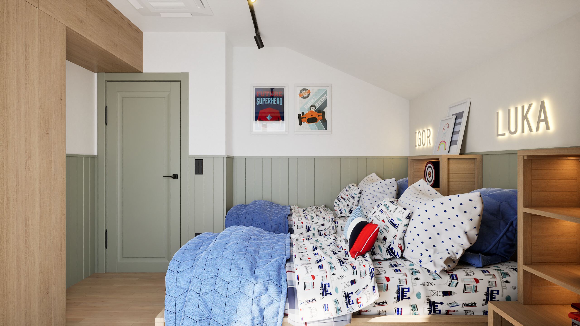
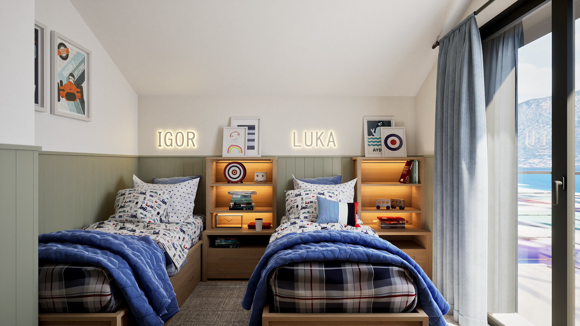
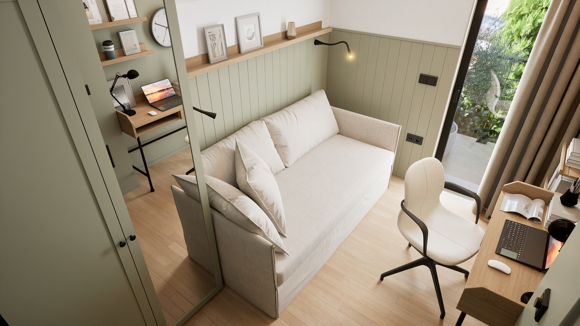
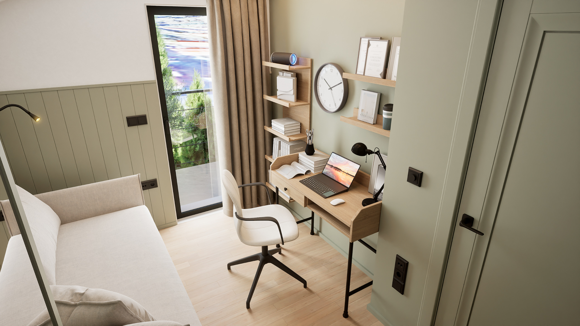
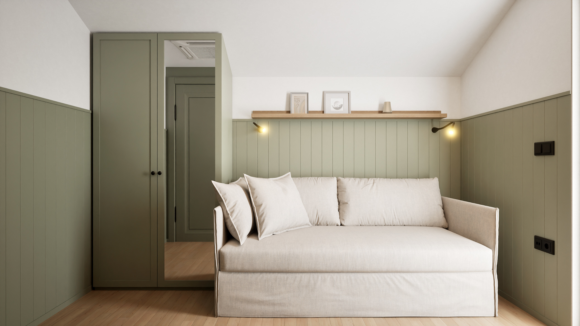
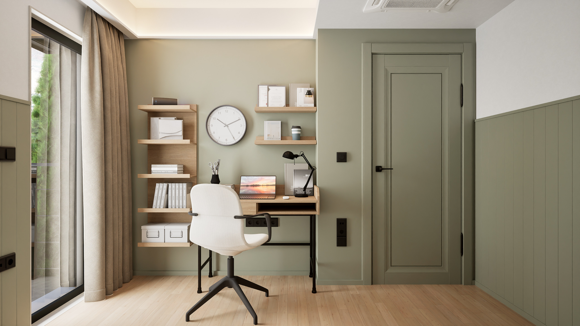
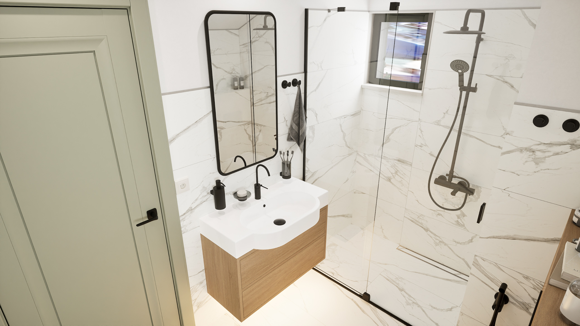
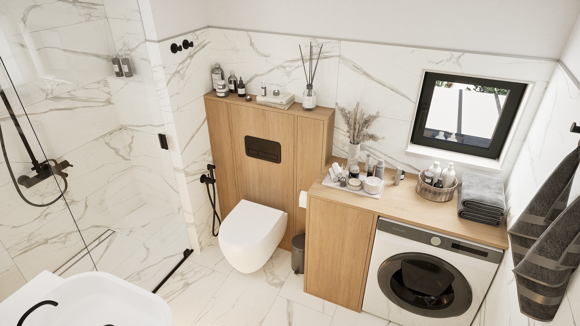
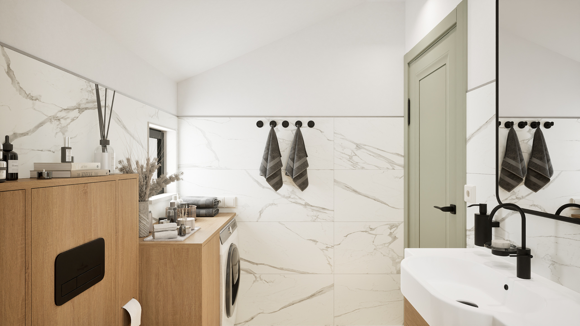
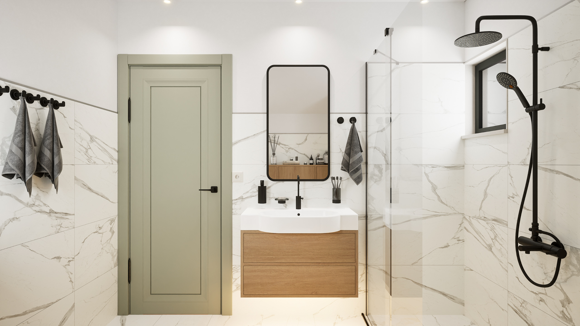
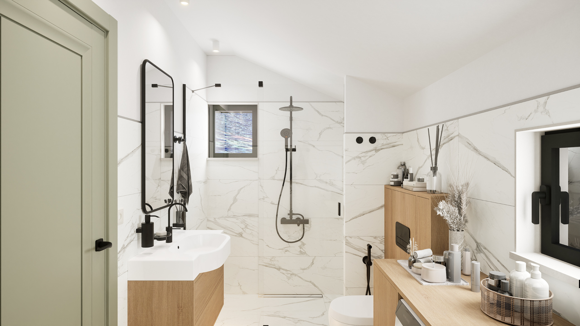
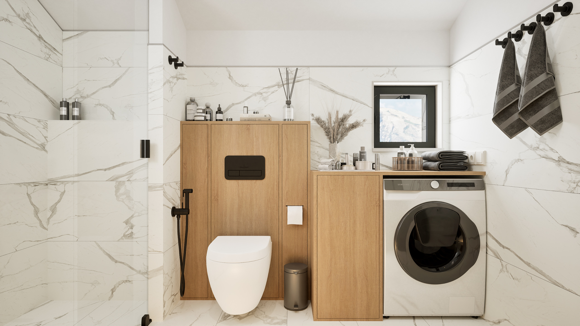
Upstairs, the main bedroom and the guest room with a desk kept nearly the dimensions they had, while the children's room and the bathroom were replanned - the bathroom gained in comfort.
The plot
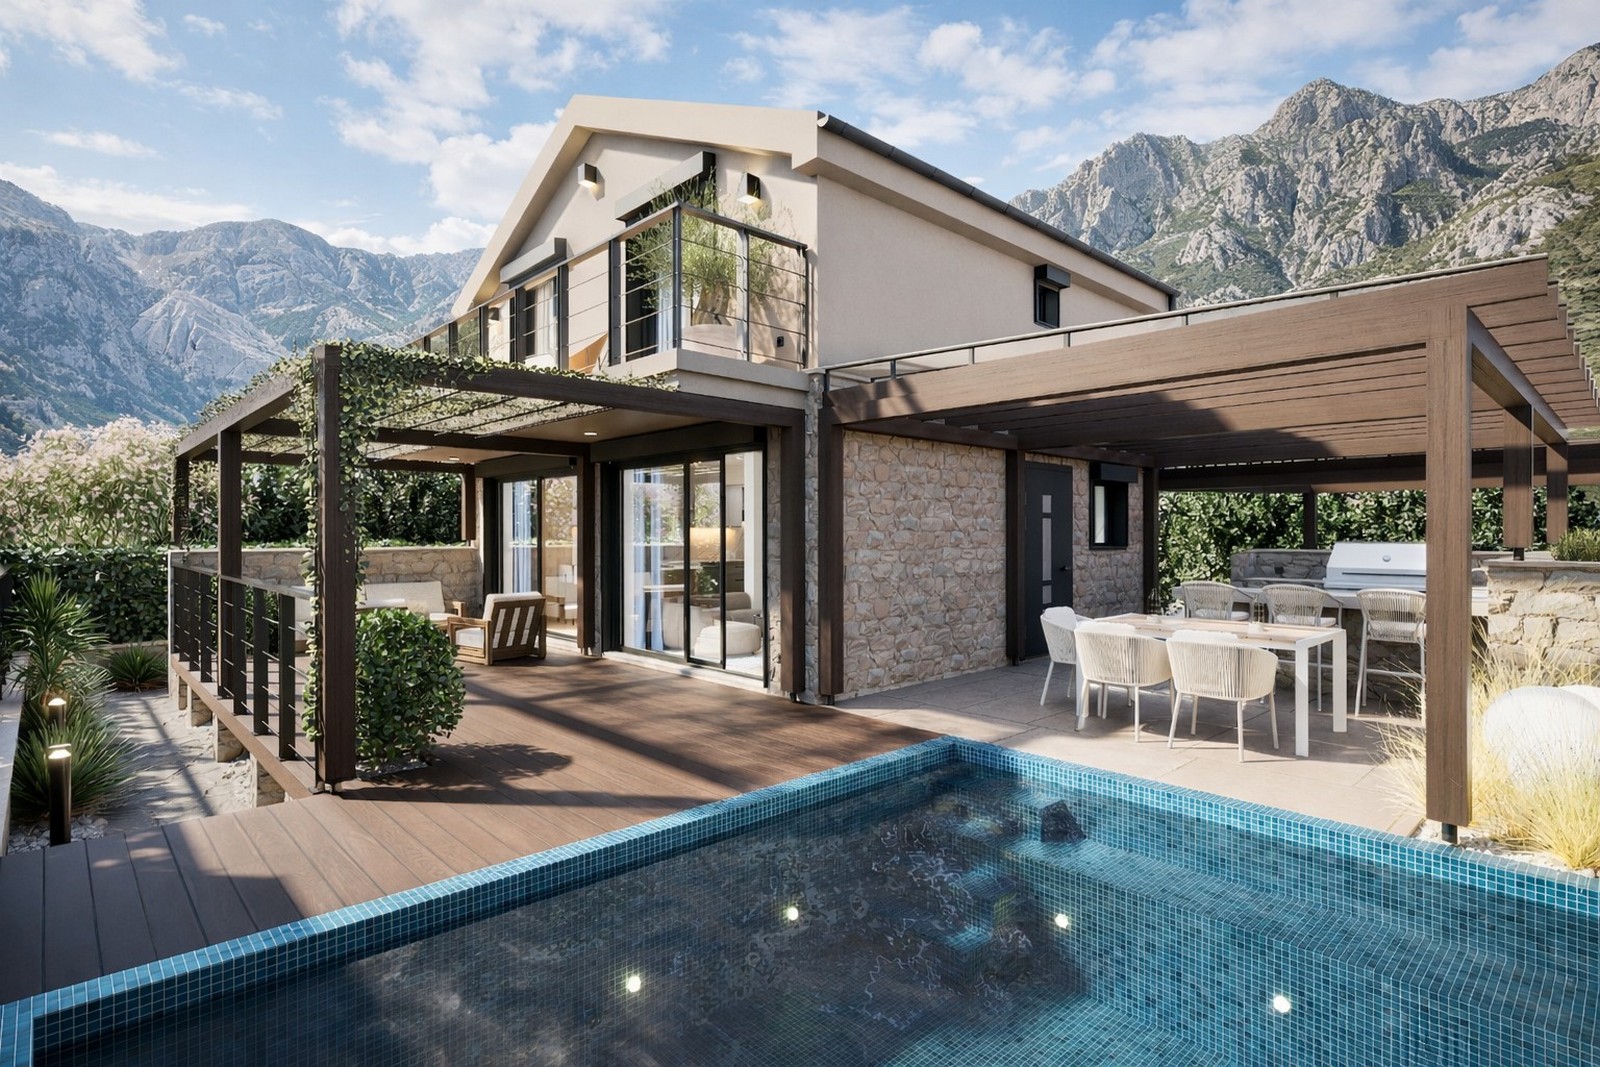
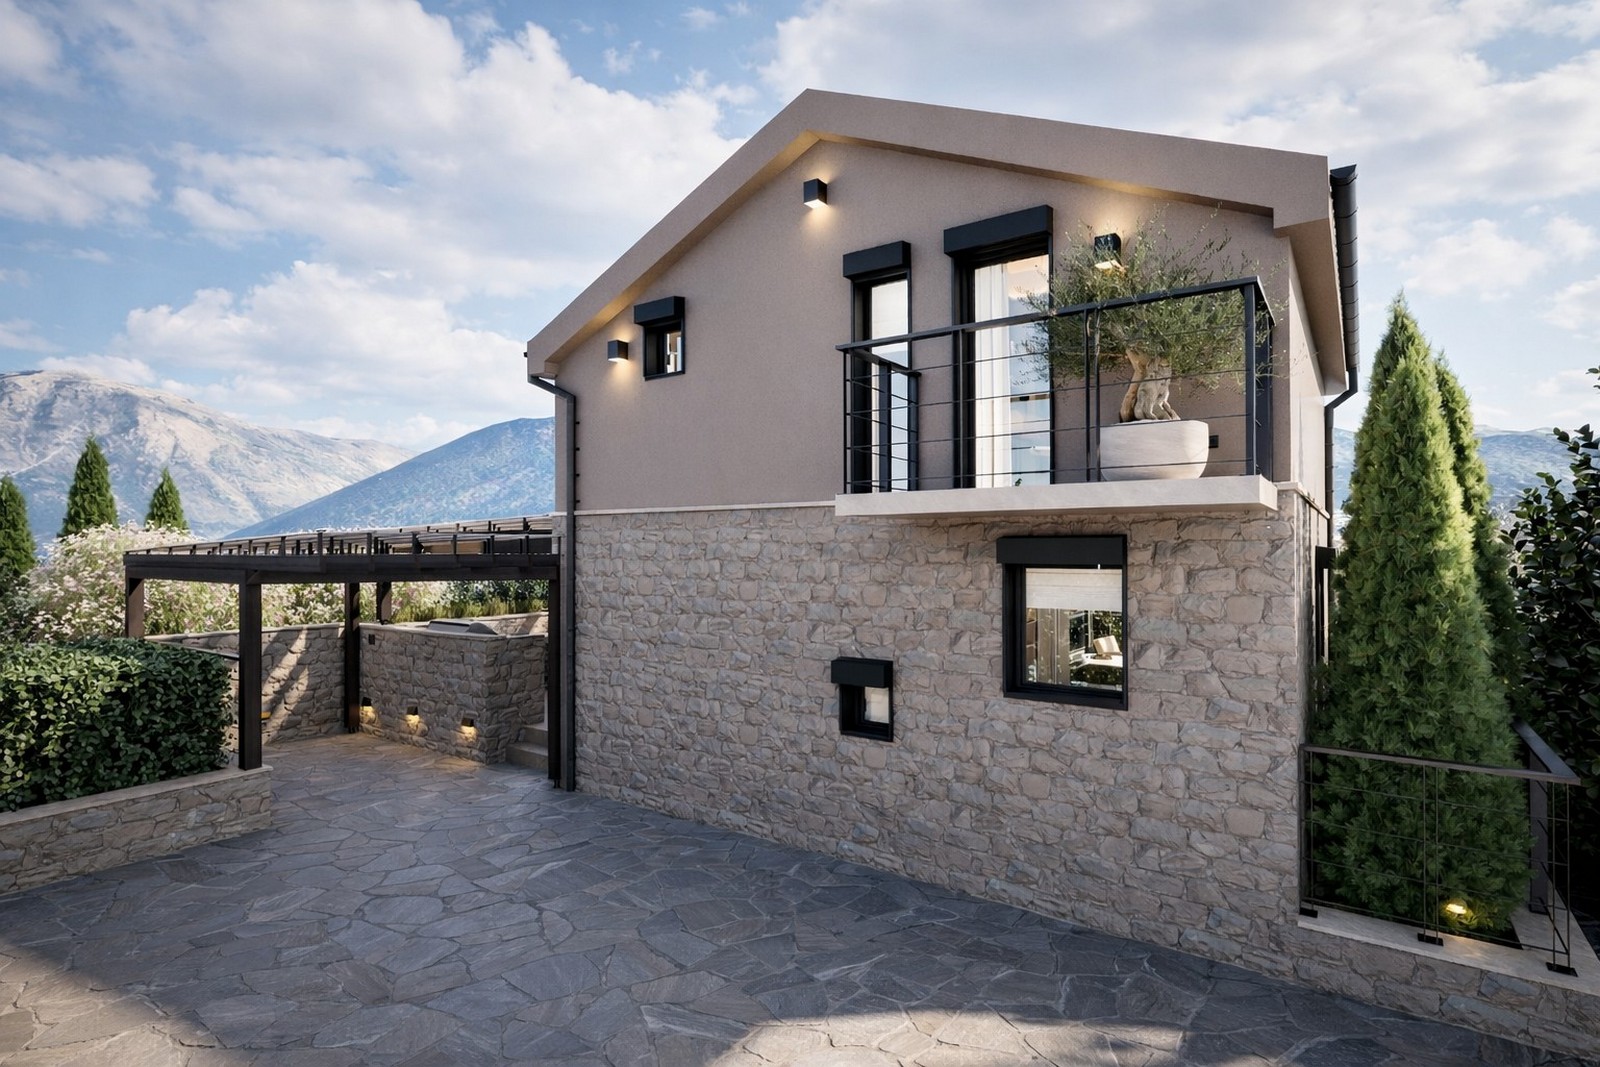
Outside, the main move is a single level. The house used to be entered up two high steps, and the garden was reached down from the terrace. Now a couple of steps lead from the parking into the yard, onto the one level where all the outdoor life happens. The result is a step-free space, and on it:
- the barbecue and the dining table;
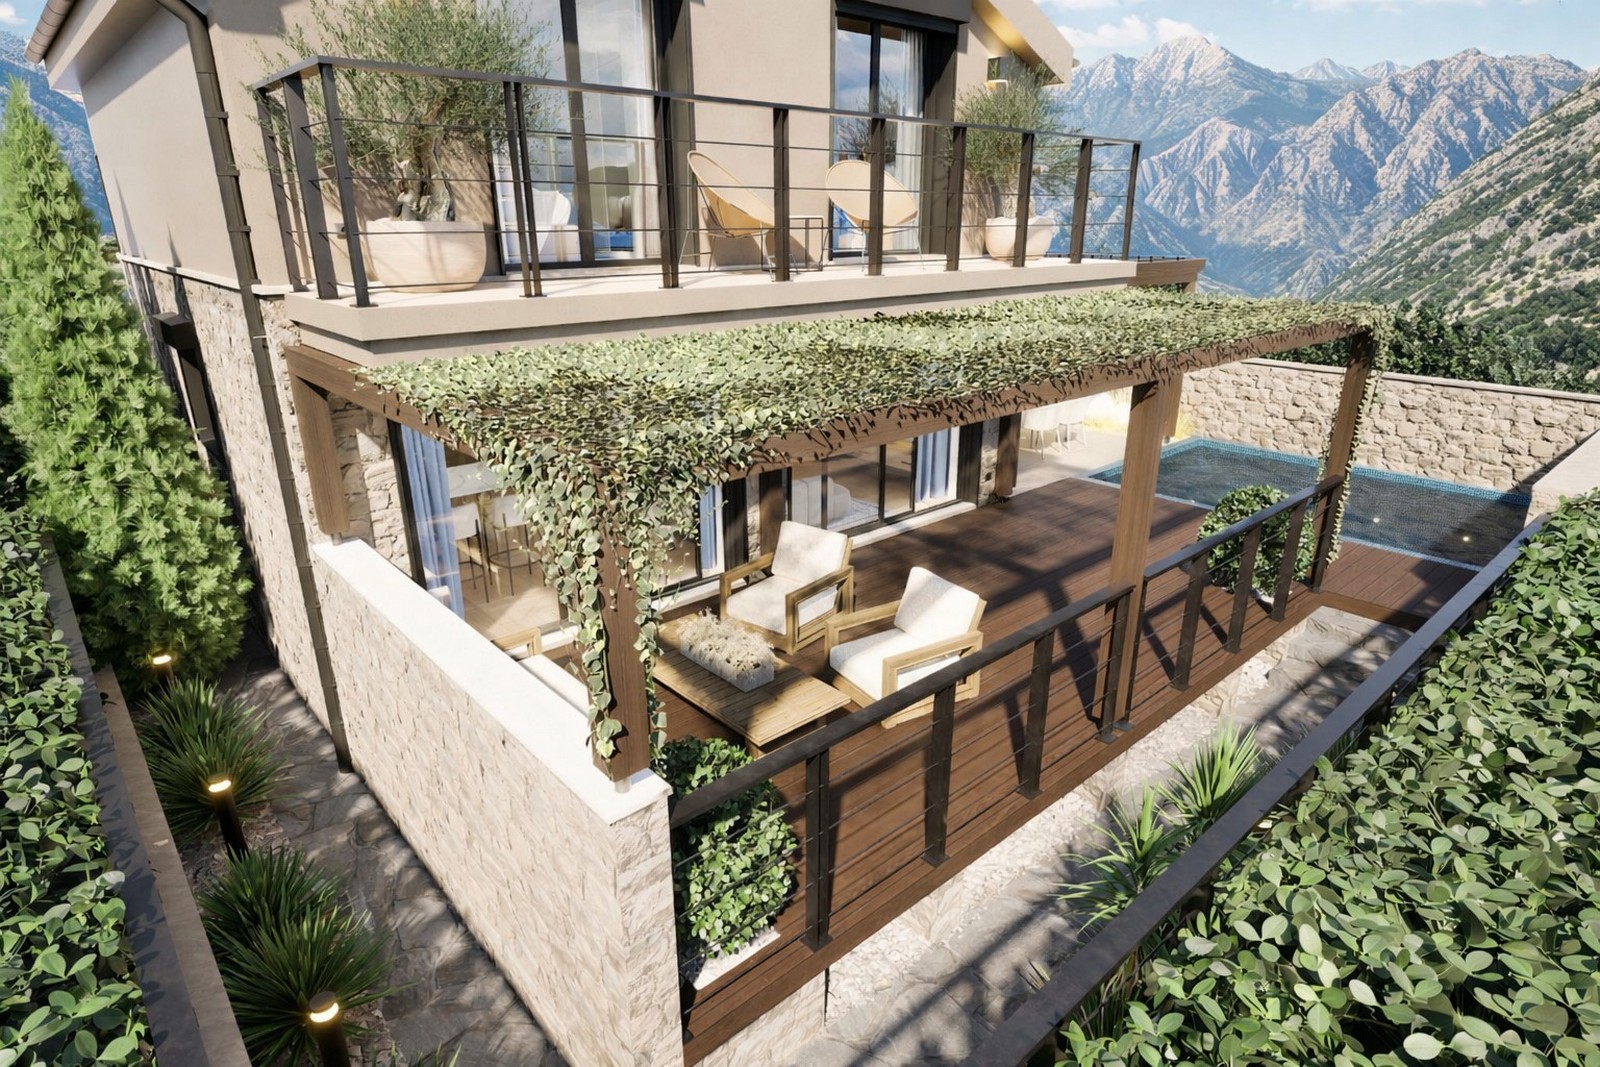
- the south terrace with the 17 m² pool;
- a terrace on joists in front of the house, continuing the existing one.
All the terraces - 45 m² - read as a single plane. Light pergolas with acrylic panels keep the rain off. The pool is not for swimming lengths but for getting into the water when it is hot.

Materials
The finishes grew out of one reference, a short interior clip from Northern Europe, whose mood we adapted to the Mediterranean:
- the facade: stone below, warm render above;
- frames, roller shutters, railings and sills in anthracite;
- decking on the south terrace, natural stone on the side terrace with the dining table and the barbecue;
- the beds: rosemary, lavender, shrubs and decorative gravel;
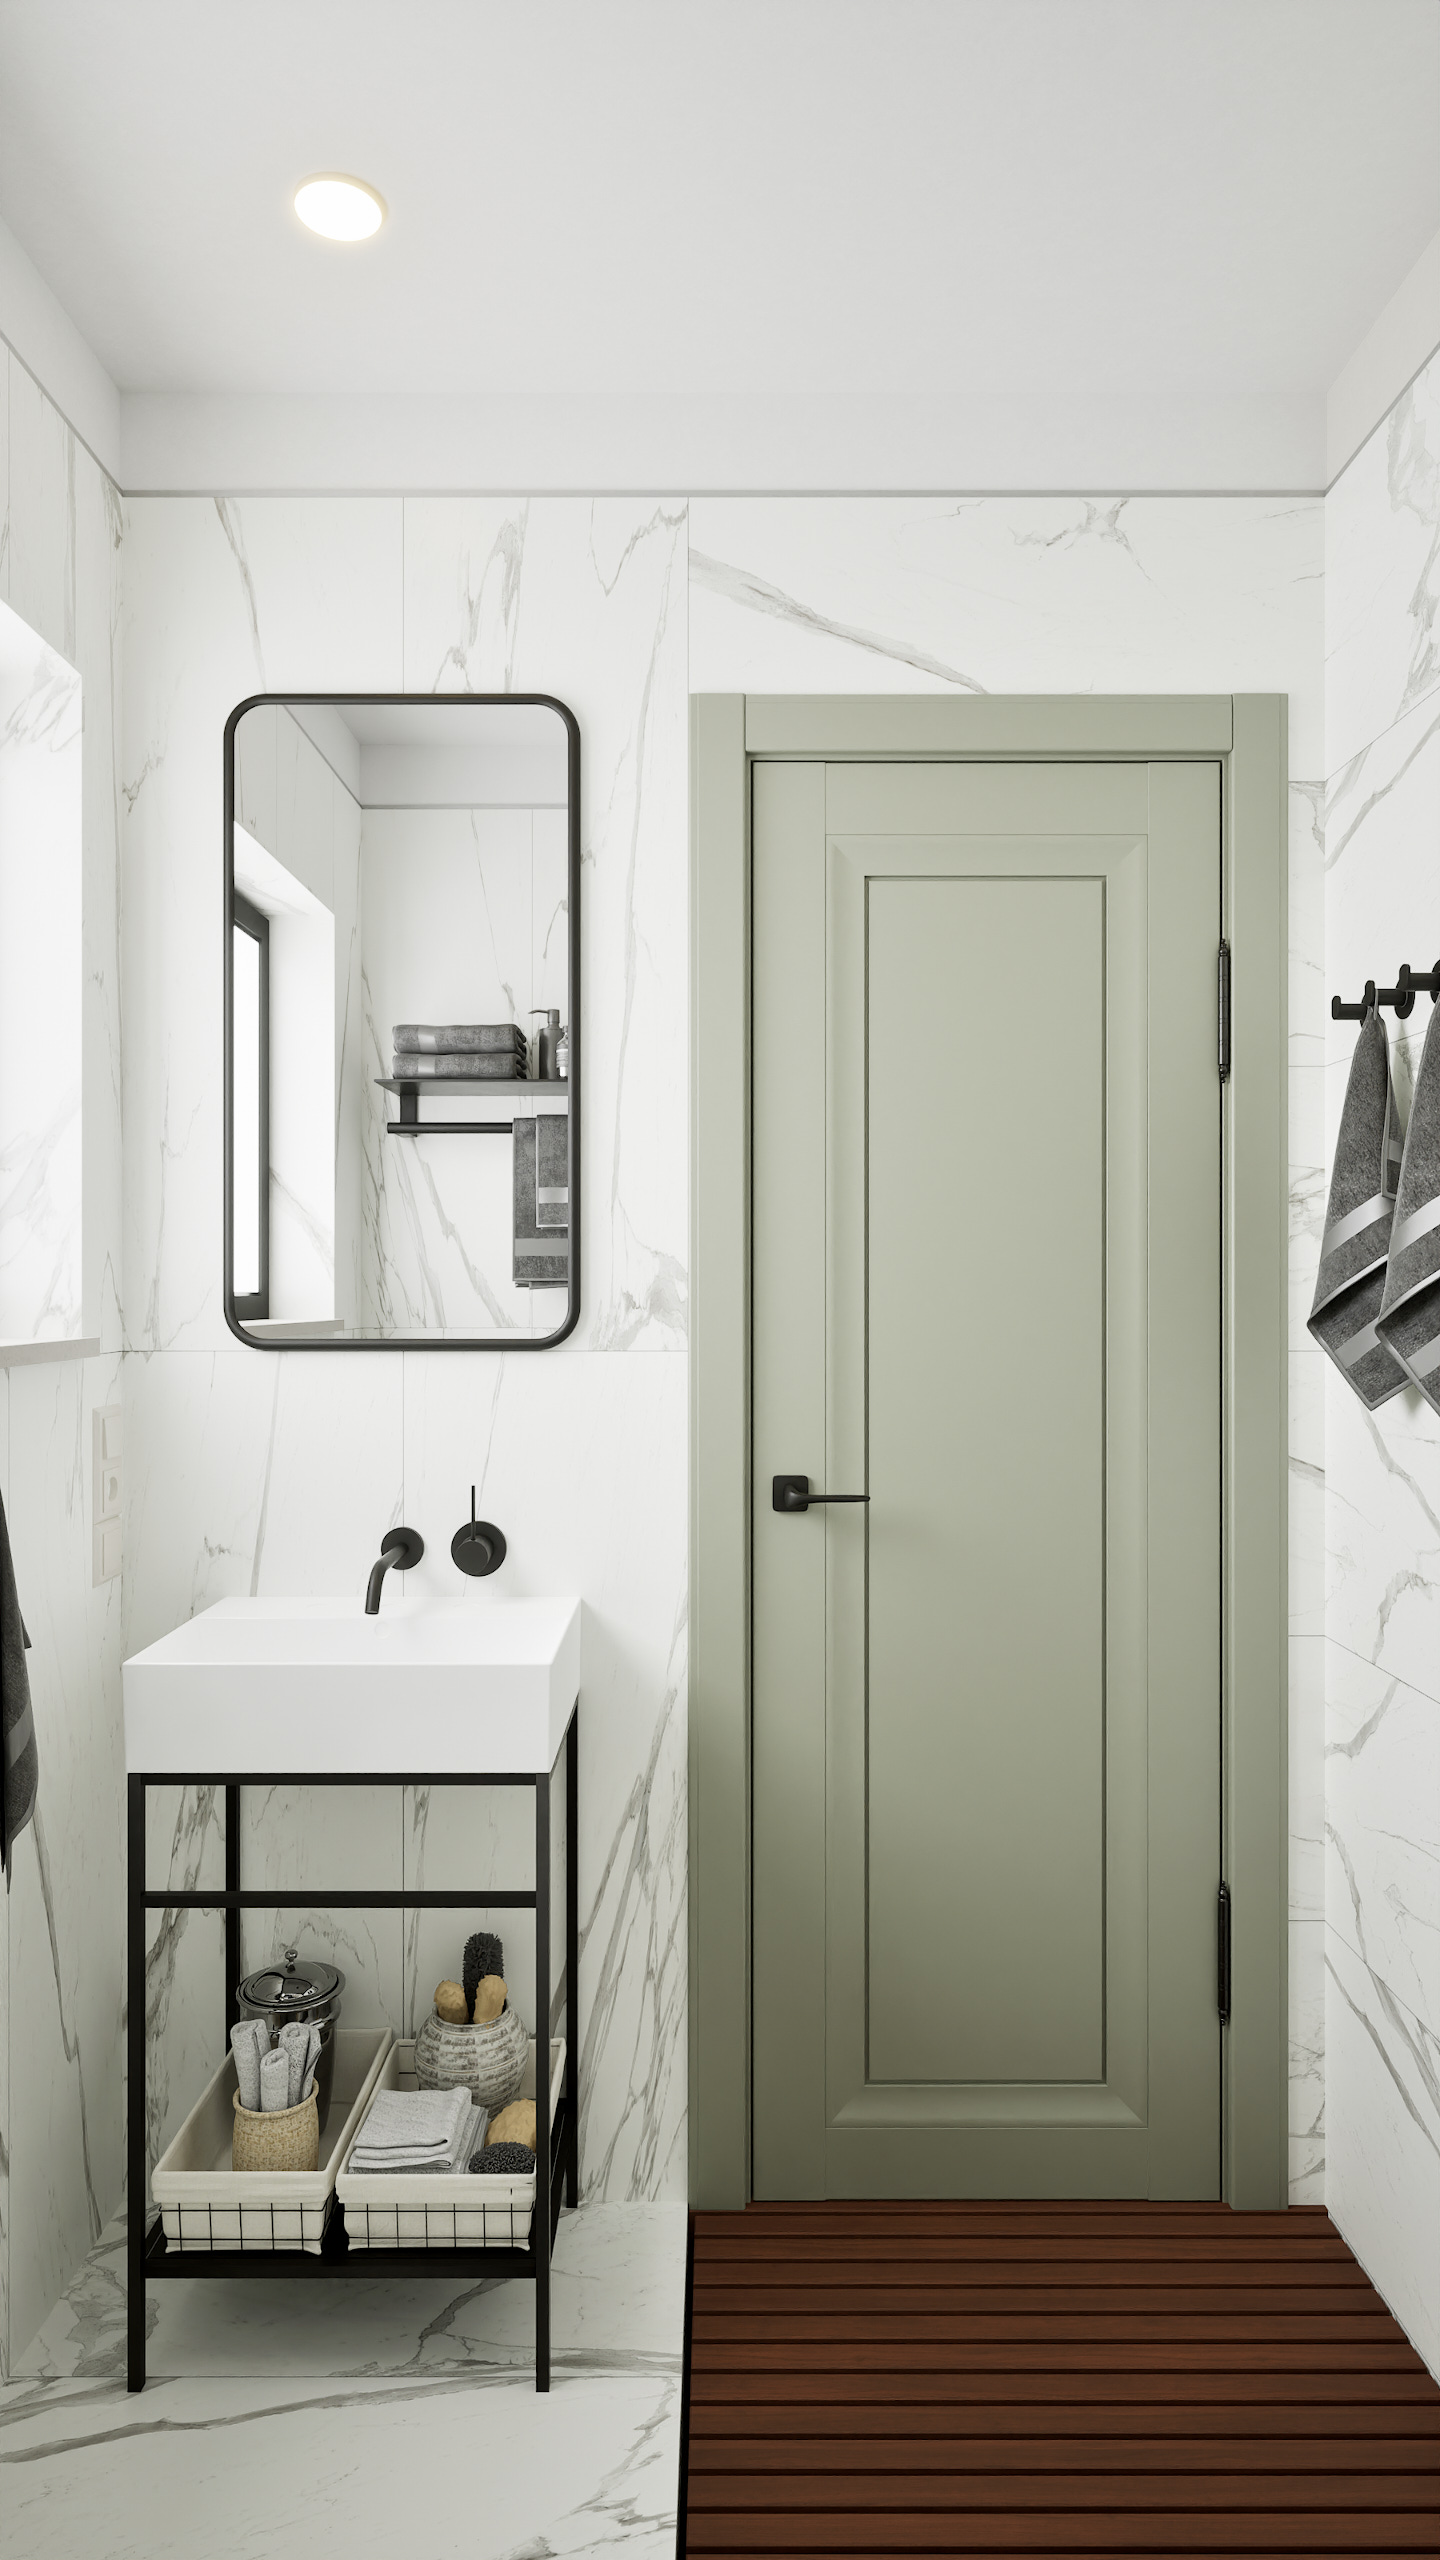
- inside: marble-look tiles in the kitchen area and the bathrooms, timber both natural and painted.
The house owes its name to the sage doors the owners decided to bring from Poland - that shade pulled the whole interior together, and SALVIA was there. It was conceived as a holiday house, though everything in it is ready for living all year round.
You can walk through the house right here: the panoramic tour opens further down the page.
Before and after · 1
Drag the handle to see what the building looked like when the owner bought it, and what we turned it into.


Before and after · 2


Panoramic tour
Walk through the finished rooms - drag to look around, or open the tour full screen.
House exterior
Click any image to open it full screen - then use the arrows, swipe or the ← → keys to move through the set.
Ground floor
Upper floor
Something Similar in Mind?
Send the location and what you want to do with it. You get a fixed fee and a realistic schedule before you commit to anything.