MNE · UA · EN · RU
Проект ABRIS в Черногории
Architecture & Interior Design Studio · Cetinje, Montenegro

You Bought the Location. We Make the Property Live Up to It.

ABRIS turns plots, tired houses and half-finished builds along the Montenegrin coast into homes worth arriving to — one studio for the architecture, the interior, the garden and the site supervision that keeps them honest.

Since 2009Designing in Montenegro
CetinjeCoast & mountains covered
MNE · UA · EN · RUWe work in your language
Concept → SiteDrawings and supervision in-house
What We Do

Three Ways We Get You a Finished Property

Most of our clients own something in Montenegro that does not yet work: a plot with a view and no plan, a 1980s house with good bones, or an apartment that needs to earn its rent. We take it from there.

Interior Design

Interiors designed around how you actually live or rent: layout, lighting, materials and furniture, down to the switch positions. You get a full drawing set, so the result on site matches the views you approved.

  • Planning, lighting and electrical layouts
  • Material, finish and furniture selection
  • 3D views before anything is ordered
  • Custom joinery drawn to the millimetre

Reconstruction

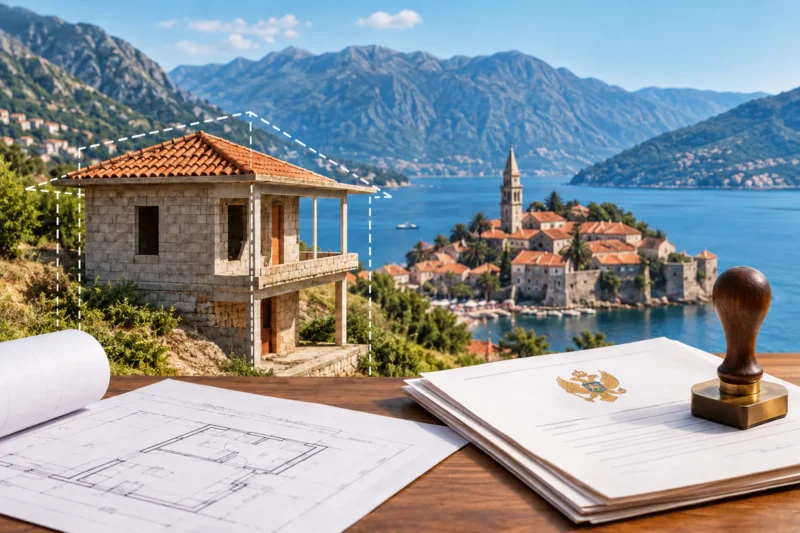
Full reconstruction of houses, villas and hotels: layout, interior, exterior and garden from one studio — then construction supervision by the people who designed it. The property you bought becomes the one you actually wanted.

  • Survey of the existing building and what it can take
  • New layouts, facades and outdoor areas
  • Working drawings your contractor can build from
  • Supervision through to handover

Architecture & Landscape

Facades, extensions, terraces and gardens designed as one piece with the house — architecture and landscape that suit your site, the climate and the local rules. Within those rules, we get the most out of every square metre you own.

  • New houses and villas on difficult, steep plots
  • Terraces, pools and retaining walls
  • Planting that survives a Montenegrin August
  • Documentation for your permit package
Why Owners Hire Us

The People Who Drew It Are the People on Site

Plenty of studios will sell you beautiful views and disappear at the drawing stage. Most of the cost, and most of the disappointment, happens after that — when a contractor interprets a drawing nobody is there to defend.

  • 01One studio, not four

    Architecture, interior, landscape and drawings come from the same team, so the parts fit together.

  • 02Buildable documentation

    Your contractor gets a complete working set, not renders — which is what keeps the budget where it started.

  • 03Supervision by the authors

    We check the work as it goes up, so what gets built is what you approved.

  • 04You can be abroad

    Most clients start remotely. We survey the site, send progress and meet by video in your language.

Проект ABRIS в Боко-Которской бухте
How It Works

Five Steps From First Call to Handover

You always know which stage you are in, what you are approving and what happens next.

01

Brief & Site

We look at the plot or the building, your budget and how you will use it — live in it, rent it out or resell it.

02

Concept

Layouts, volumes and the first exterior and interior views, so you can decide before anything is drawn in detail.

03

Documentation

The full working set your contractor builds from, plus the architectural documentation your permit package needs.

04

Interior & Selections

Materials, lighting, furniture and joinery — specified and drawn, so nothing is improvised on site.

05

Site Supervision

We check the build against the drawings as it goes up, and stay involved through to handover.

Straight Answers

Questions Owners Ask Before They Commit

If your question is not here, write to us — you will get a real answer, not a brochure.

Ask Us Directly
I am not in Montenegro. Can we still work together?

Yes — most of our clients start that way. We survey the site ourselves, send drawings and 3D views for approval, and meet by video in English, Russian, Ukrainian or Montenegrin. Owners who visit twice a year are normal for us.

Do you handle the permit documentation?

We prepare the architectural part of the documentation and coordinate with the local engineers who complete the package, so your application goes in as one coherent set rather than pieces from different offices.

Can you work with a contractor I have already chosen?

Yes. We produce drawings any competent builder can work from, and we are used to coordinating with local construction companies — some we have worked alongside for more than a decade.

What does a project cost, and how long does it take?

It depends on the area, the condition of the building and how much of the scope you want us to carry. Send us the property details and we will come back with a fixed fee and a realistic schedule before you commit to anything.

Do you only design new houses?

No — reconstruction is a large share of our work. Buying an existing house and reworking it is often the faster route to living there, and it is one of the things we do best.

Which parts of Montenegro do you cover?

The whole country. Most projects are on the coast — Herceg Novi, Kotor, Tivat, Budva, Bar — plus Cetinje and Podgorica, and mountain projects around Žabljak and Durmitor.

Clients

What They Say After the Build

(www.garantmont.com) in Montenegro since 2007. During this time we have built enough objects (villas, houses, cottages), and met many designers in Montenegro. At the end of 2013, we came into contact with the architectural studio ABRIS, and determined for ourselves that we need to become partners in the future work, because with anyone else was not so comfortable to work…

Sergey Shimkus

I set a rather difficult task for the architects: it was necessary to inscribe the house in a rather steep relief. The planning and spatial solution of the house offered by Tatjana pleasantly surprised me, especially the variable number of stories in the part of the house, due to which the entrance group was conveniently arranged, and all living quarters…

Sergey Kozhushny

We really like the approach to designing the studio Abris. We applied for a project of our own house. An obligatory condition was the use in the decoration of facades of elements made of wood. The project was very interesting. We liked that from the usual materials you can implement such creative techniques. Now we are building our own house…

Larissa and Vladimir Pushkaryov
The Studio

Architecture Was the Hobby. It Became the Practice.

ABRIS is an architecture and interior design studio based in Cetinje, Montenegro, working since 2009 on private houses, interiors, residential buildings and hospitality projects — and staying on site until they are finished.

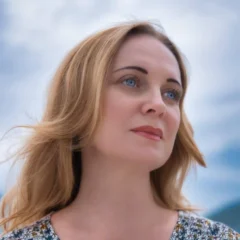
Founder · Architect

Tetiana Sednieva

“Architecture and design started as my hobby and grew into my profession. Over the years I have delivered many projects and worked with very different scales, styles, materials and briefs.”

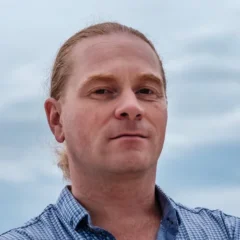
Co-founder · Architect

Anton Sedniev

“Architectural design, interior design and 3D visualisation are what I have been doing professionally for more than fifteen years.”

Contact

Tell Us About Your Property

Four answers and we will reply within two working days with what we would do and what it would cost.

    Leave an email or a phone number — whichever suits you. We reply within two working days.

    Prefer to talk? Write on WhatsApp or email abrisdesign@gmail.com.

    Where We Have Built

    Bar · Bečići · Bijela · Budva · Egypt · Herceg Novi · Kamenari · Kotor · Luštica · Njivice · Petrovac · Portugal · Prčanj · Reževići · Sutorina · Tivat · Ukraine · Žabljak · Zupci