

Apartment "ADRIA" in RC "BELVEDERE"
A 112 m² apartment with two terraces in Bečići: a short-let interior meant to collect Instagram likes without dating in a couple of seasons.
- LocationBečići, Budva, Montenegro
- DateDecember 2021
- Category Interior Design
The brief: an Instagram-ready apartment that won't go out of style
In autumn 2021 we were approached by a couple who had spent several years managing other people's property professionally: letting it, maintaining it, looking after guests. In the new Belvedere complex in Bečići they bought two apartments, this time their own and also for rent. This one came first; the one next door, "JADRAN", followed in the same style.
The brief was simple: fashionable, stylish, comfortable and as "Airbnb" as possible, so that guests would want to photograph every room. For my part, I didn't want a disposable interior. So I chose the finishes, tiles, bathrooms and furniture to look just as right ten years on.
We took the apartment over as a bare developer's shell: a concrete ceiling, plastered walls, no screed on the floor. The total area is 157 m², about 112 m² of it indoors. On top of that come two terraces: 32 m² along the living room and kitchen, with a jacuzzi and a dining area, and 13 m² curving along the bedrooms.
Survey and layout: what didn't work
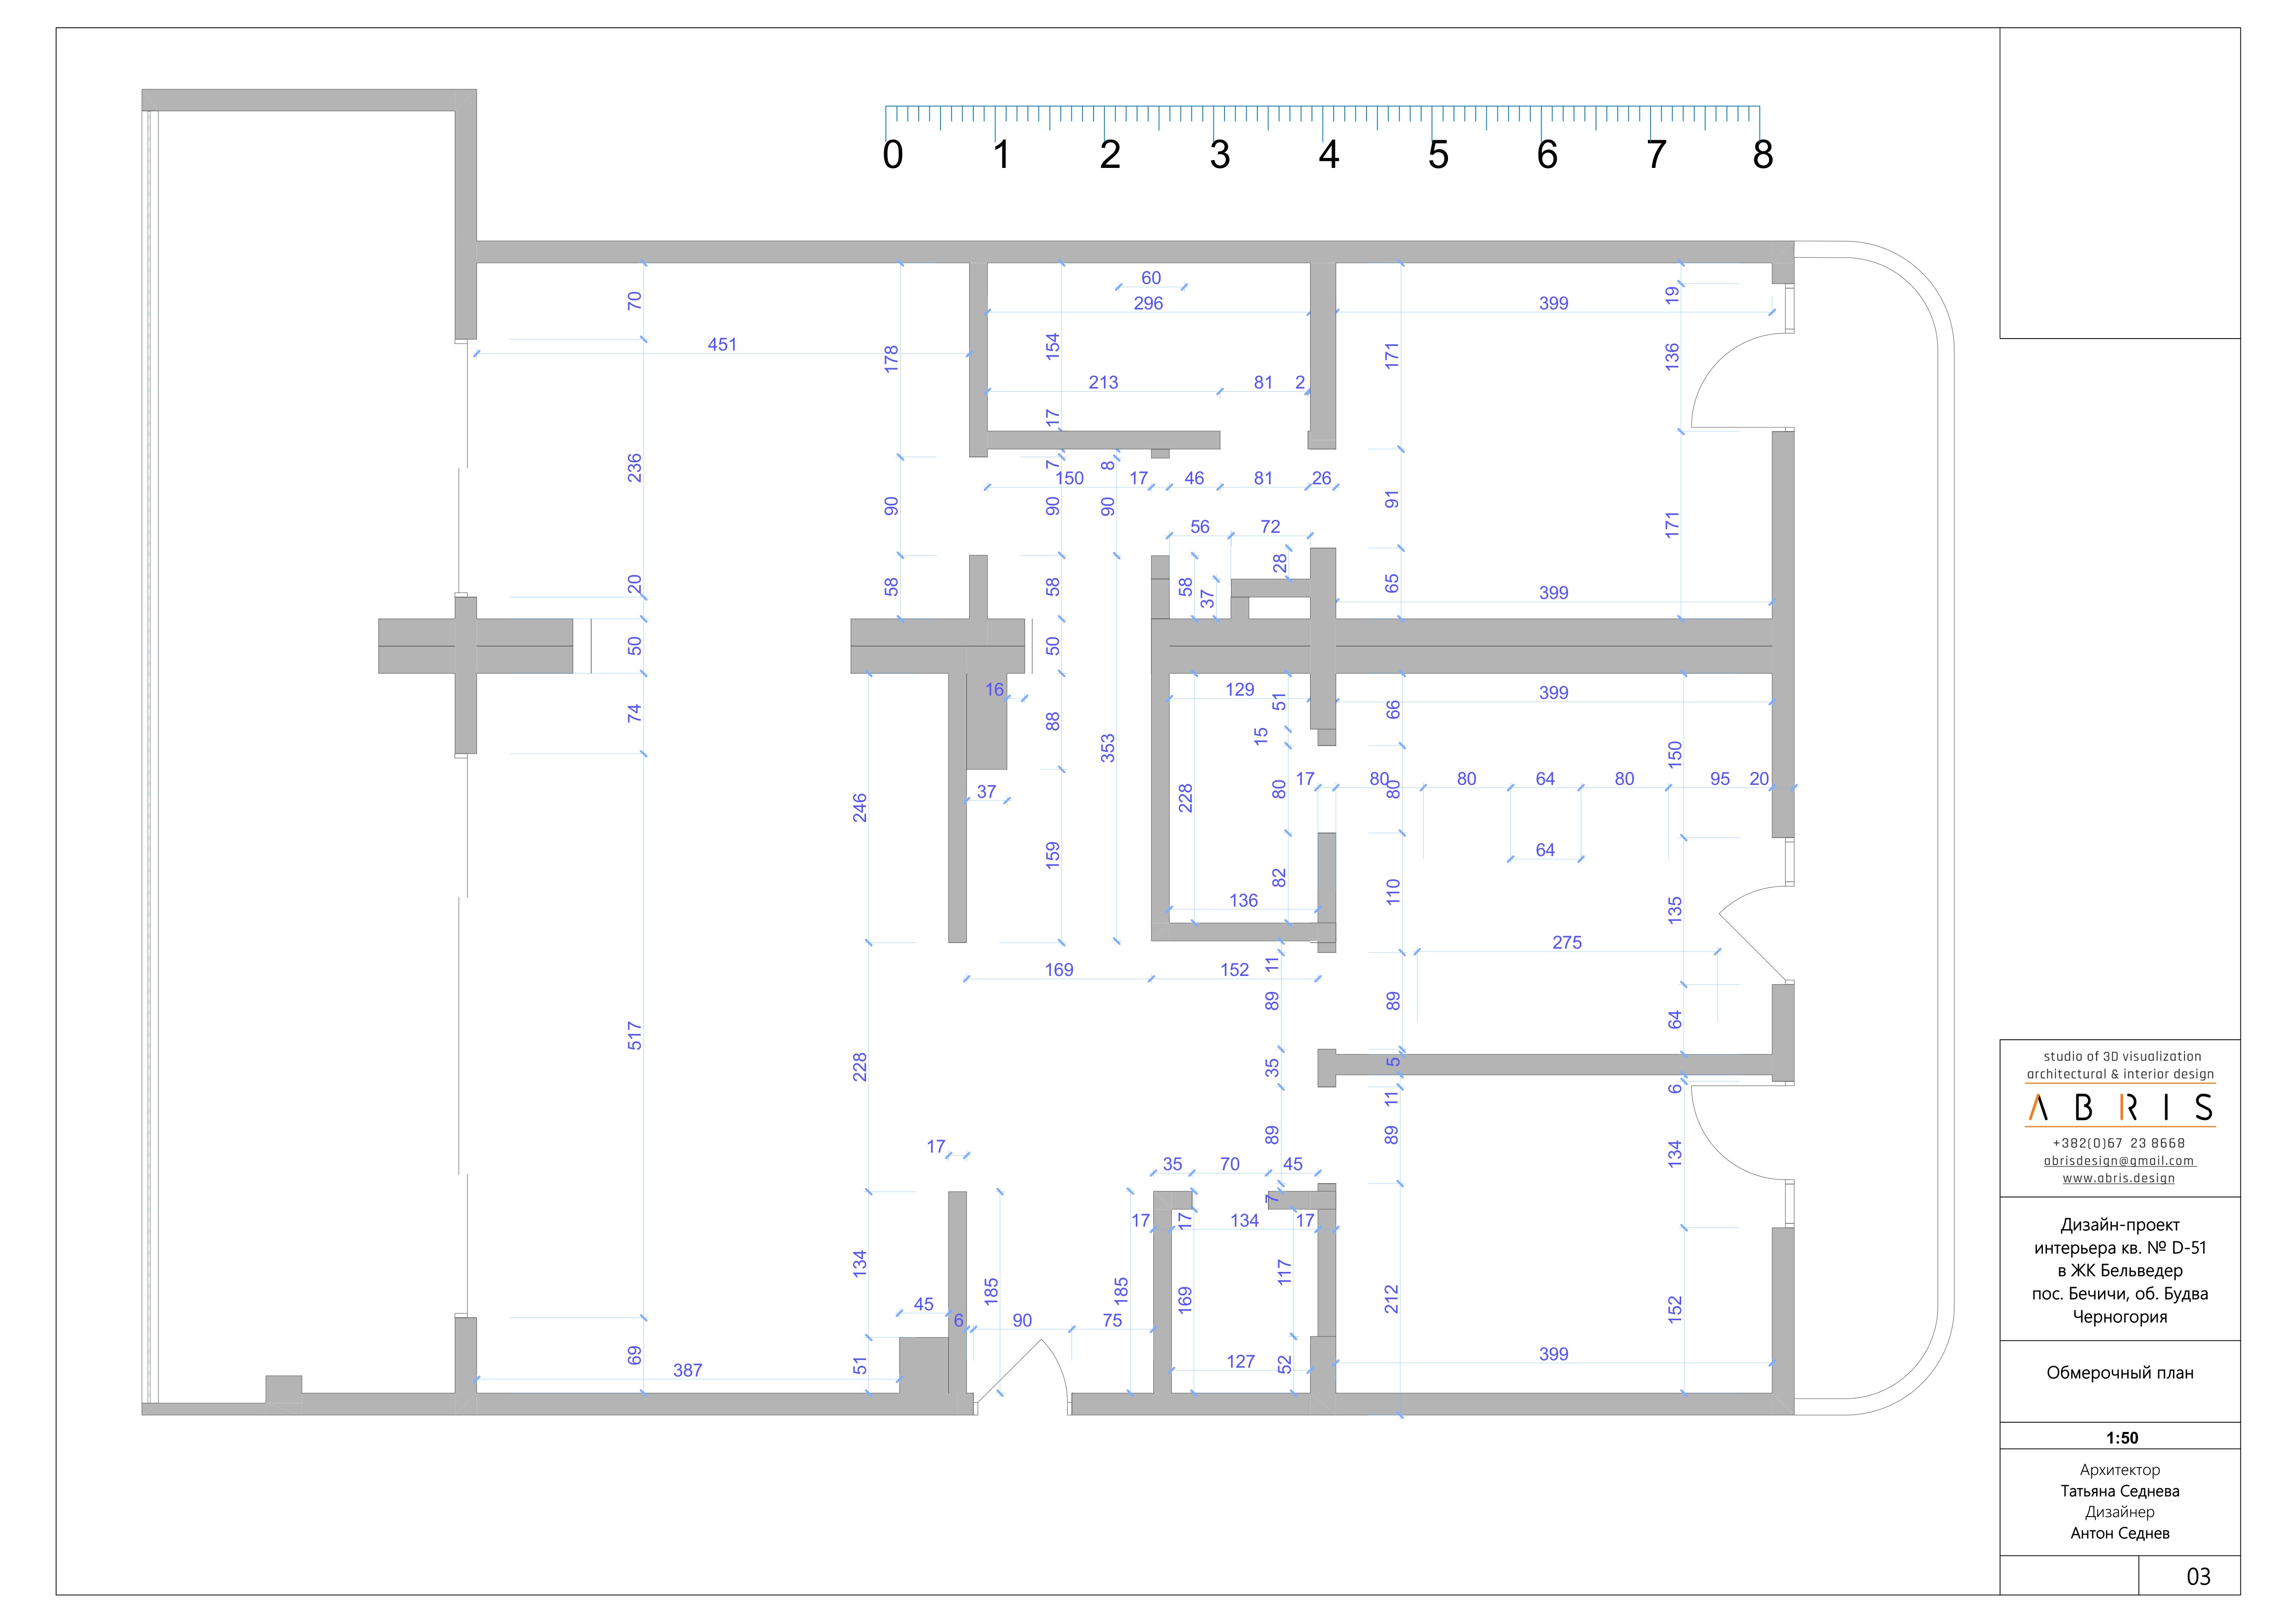
We produced a full interior design project: measured survey, 3D visualisations and 360° panoramas, all working drawings, and schedules for lighting, sanitaryware and furniture.
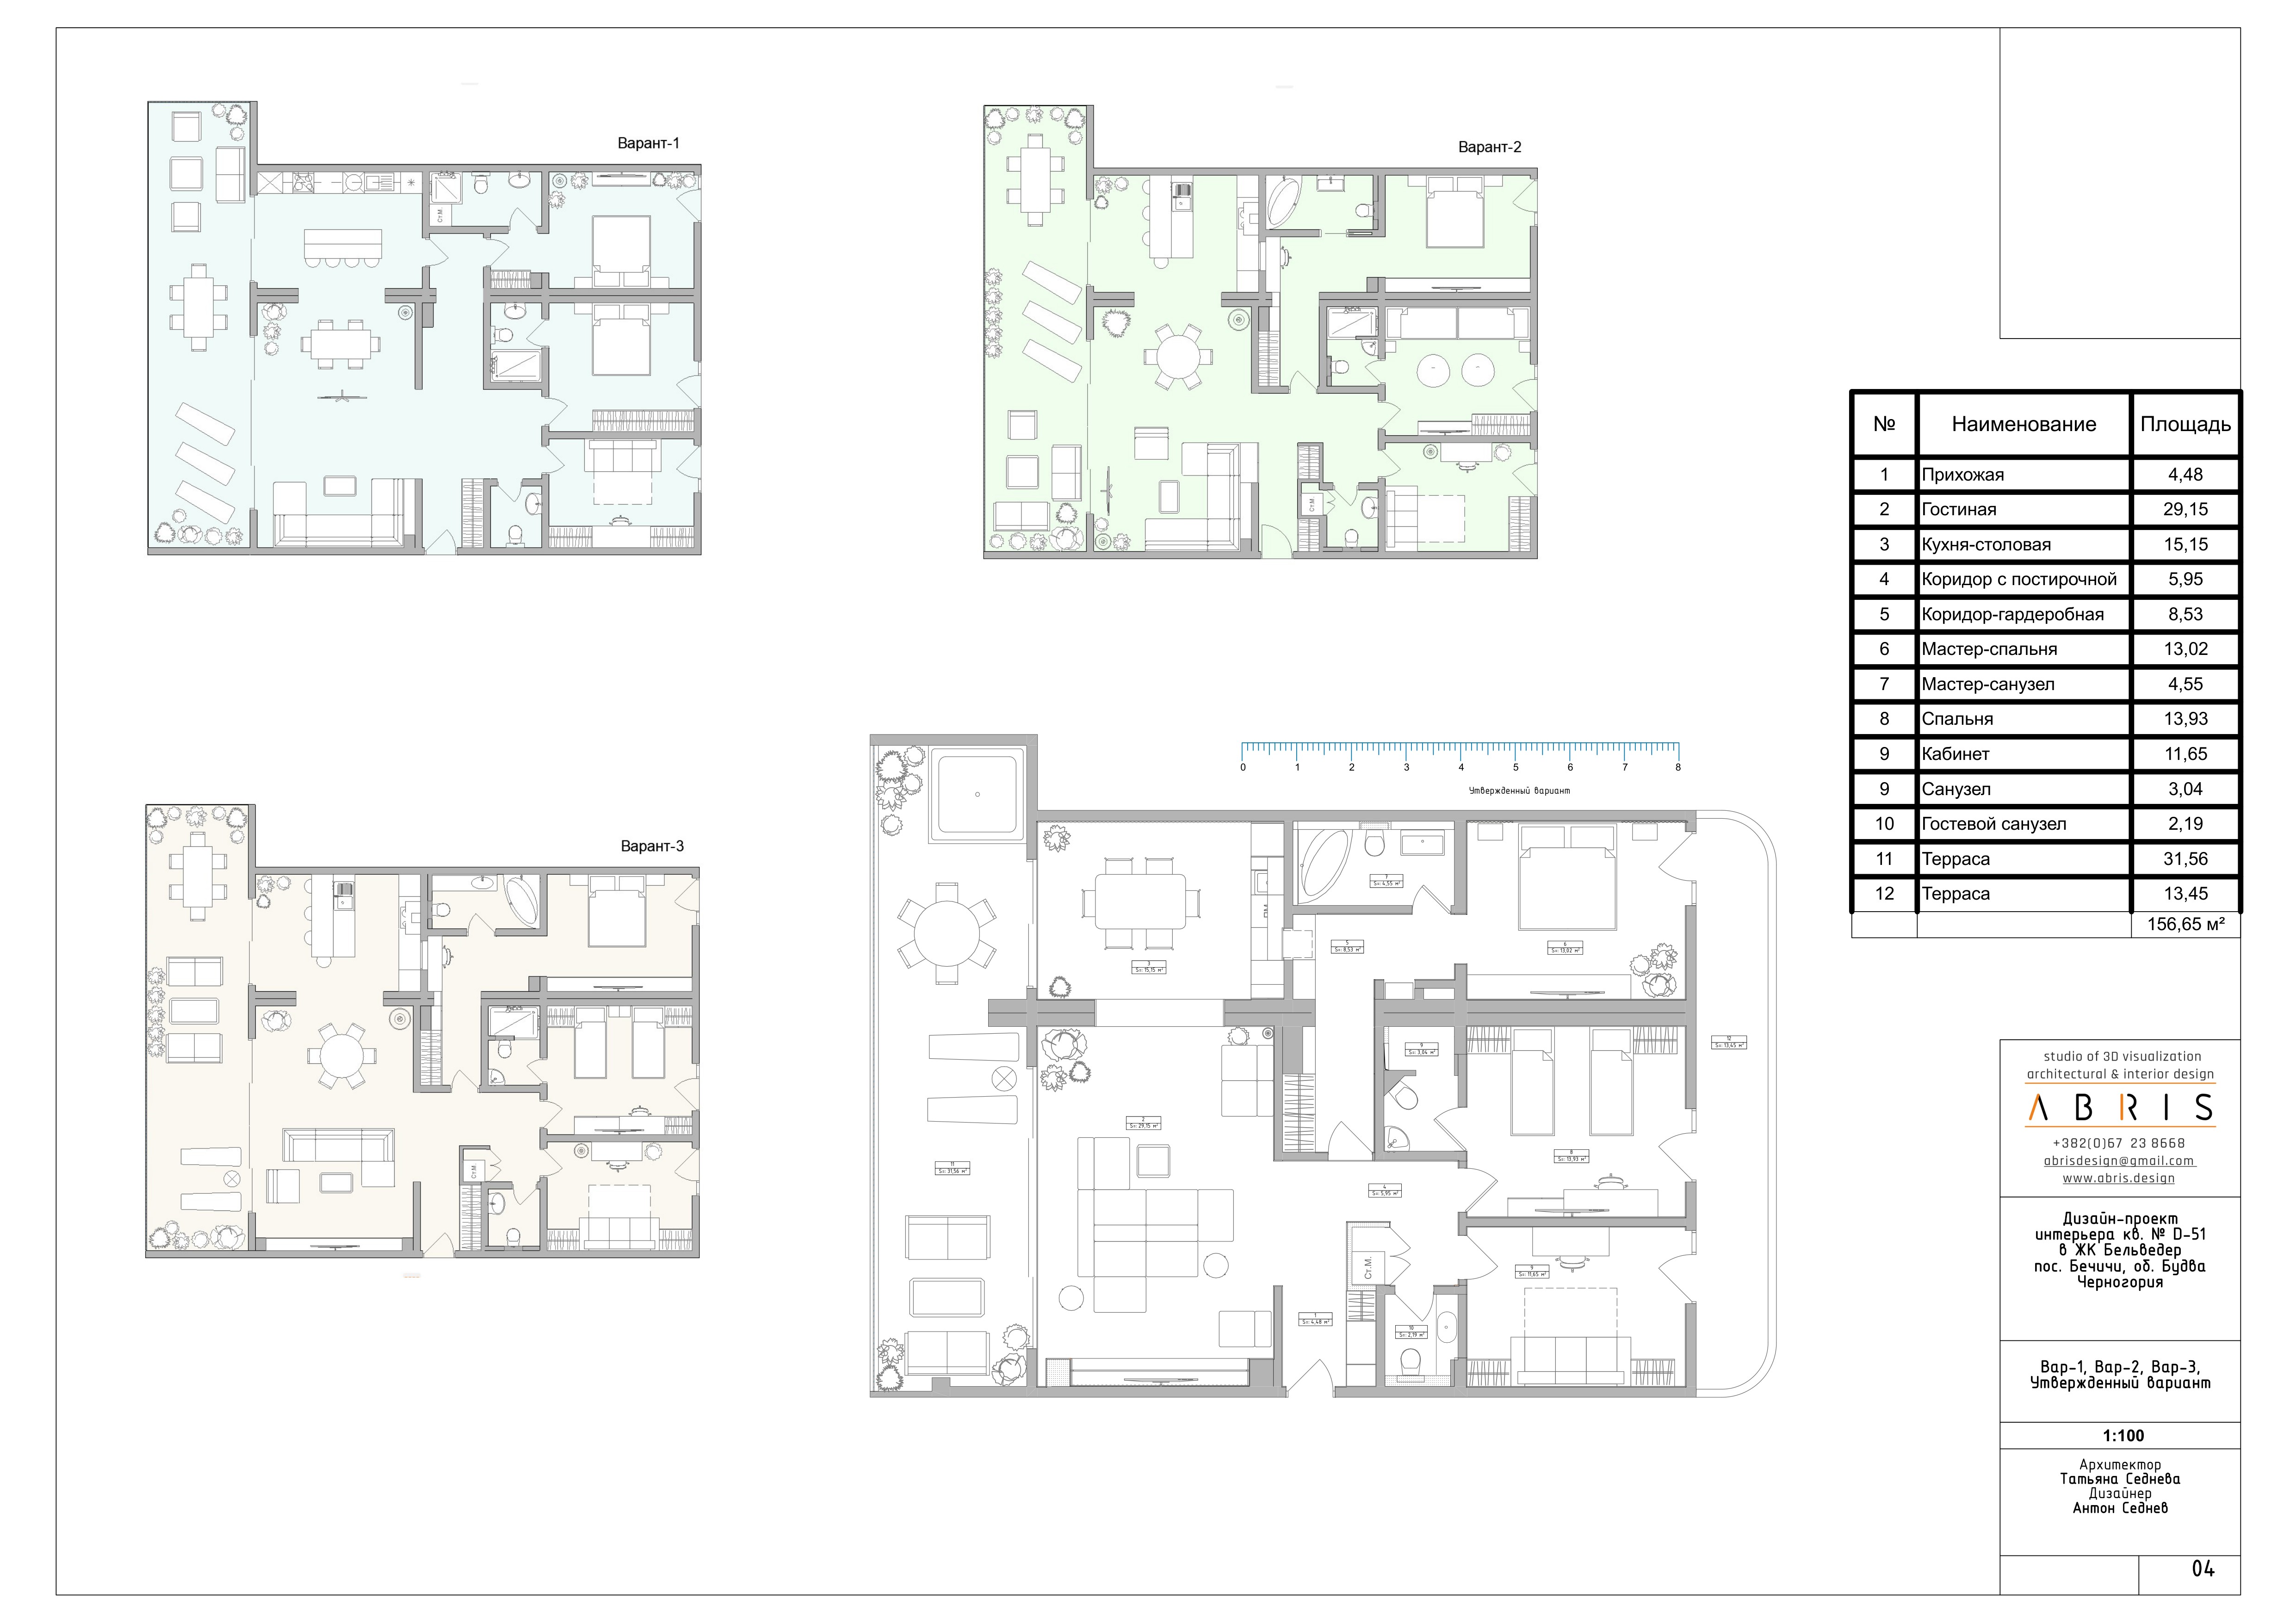
I drew the first option on the existing layout; in effect it was a furniture plan. It showed the weak spots straight away:
- a long corridor ran from the front door almost to the kitchen and served only as a passage;
- a second door led from the corridor into the kitchen, right into the work zone;
- the bathroom opened into a bedroom right by the headboard;
- the only place for the washing machine was a corner of the bathroom; the layout offered nothing else.
The right layout and concept came straight away, in the second option. The third and the approved one differed from it only slightly, as we looked for a better arrangement of furniture and fittings. The load-bearing walls stayed where they were; every change concerned partitions, doors and built-in furniture.
Four moves that changed the apartment
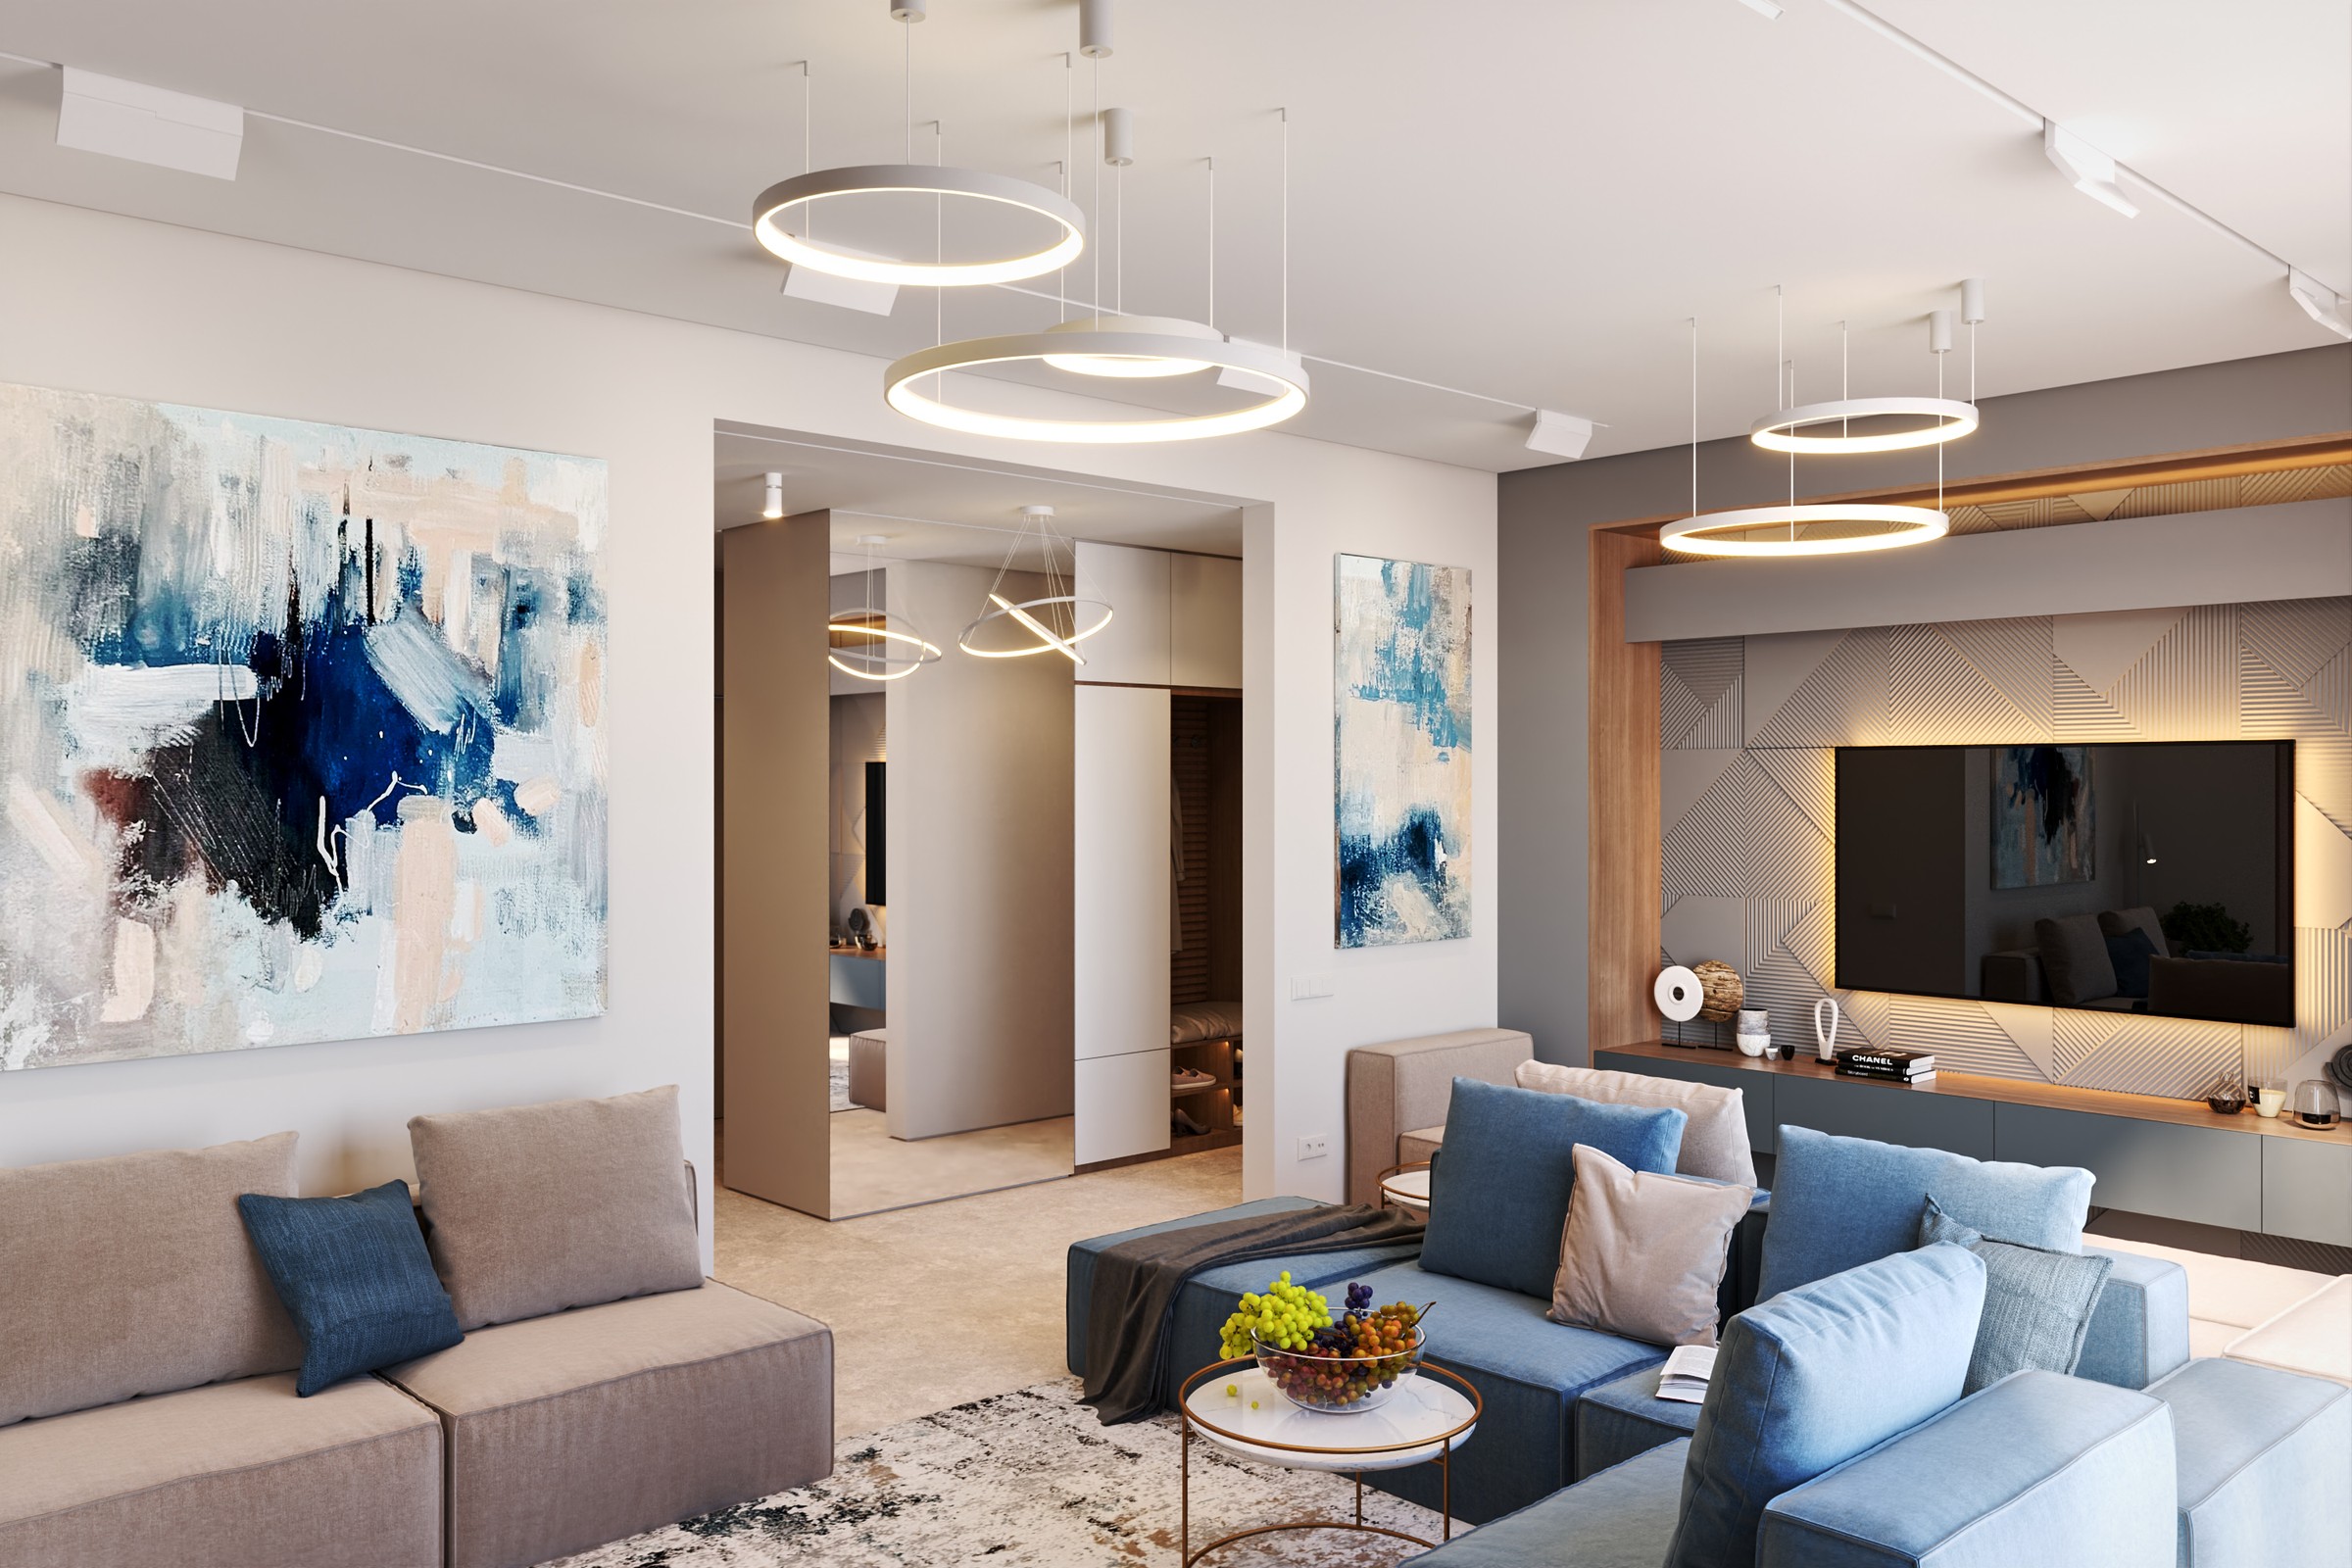
A laundry behind a mirror. From an unused piece of corridor by the entrance we carved out a closed cupboard for the washing machine, the "server room" and household storage. The same block also separated the sleeping part of the apartment from the living room. Instead of a pointless hall with five doors opening into it, the front door included, we got an entrance hall with storage, and the bedrooms moved into a zone of their own. So as not to steal space from the hall visually, the whole partition got a floor-to-ceiling mirror. It reflects the living room, and the hall looks twice as wide.


BeforeAfter
An oven in a former doorway. We partly bricked up that second kitchen door, top and bottom, and set a combined oven and microwave into the resulting niche. The cabinets under the worktop were freed for storage, and below the niche, on the wardrobe side, another compartment appeared.


BeforeAfter
A walk-through wardrobe. The rest of the long corridor became a wardrobe you pass through on the way to the master bedroom and bathroom. The owners got a private suite of their own. The joiners built it exactly to our drawings, and it is genuinely easy to use.

Bathrooms. We moved the door of the second bedroom's bathroom closer to the room's entrance, so it no longer faces the bed. Inside, the WC sits on a corner installation frame and the basin is a corner model too. The fittings are set on the diagonal instead of against the walls, and the back of the installation box doubles as the wall of a tray-free walk-in shower. In three square metres we got an unusual and really beautiful space.
All three bathrooms share one palette: large-format white tiles and beige marble-look porcelain on the accent surfaces, wall-hung sanitaryware, concealed doors and cove lighting. The master bathroom has a corner bath with a full-length shelf niche; the guest WC by the entrance has a vessel basin on a floating counter, lit from below. You can explore them in the panoramic tour at the top of the page.
Ceilings, light and shadow gaps
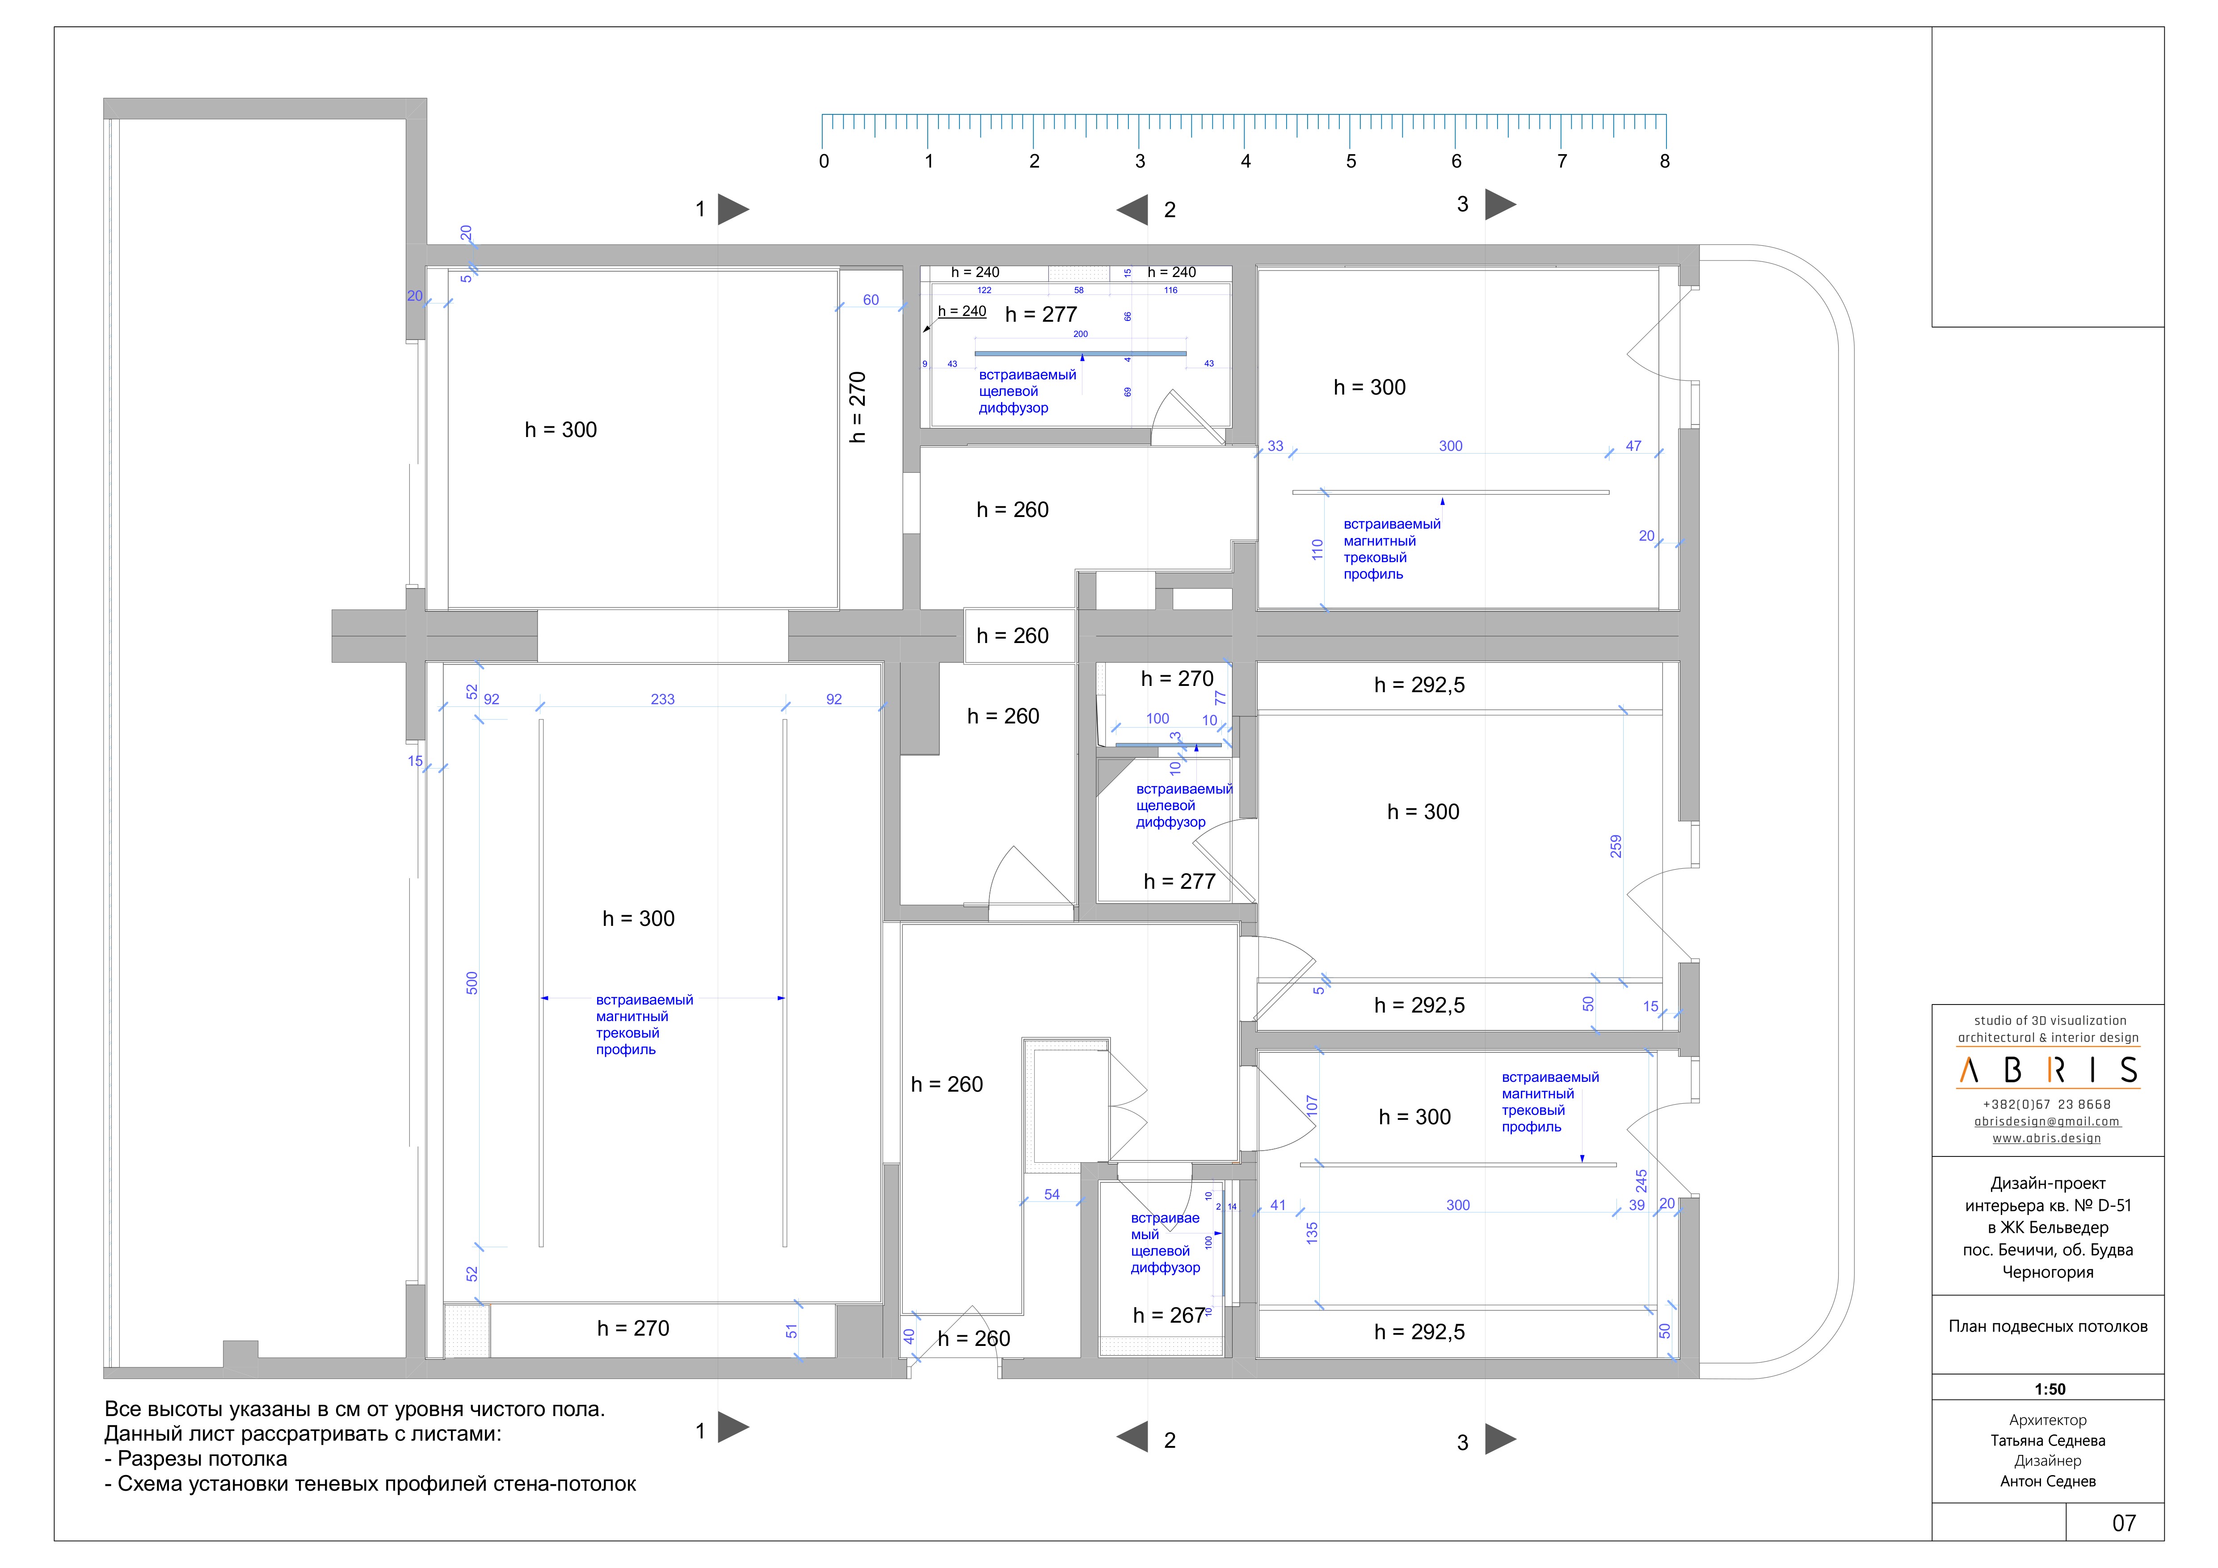
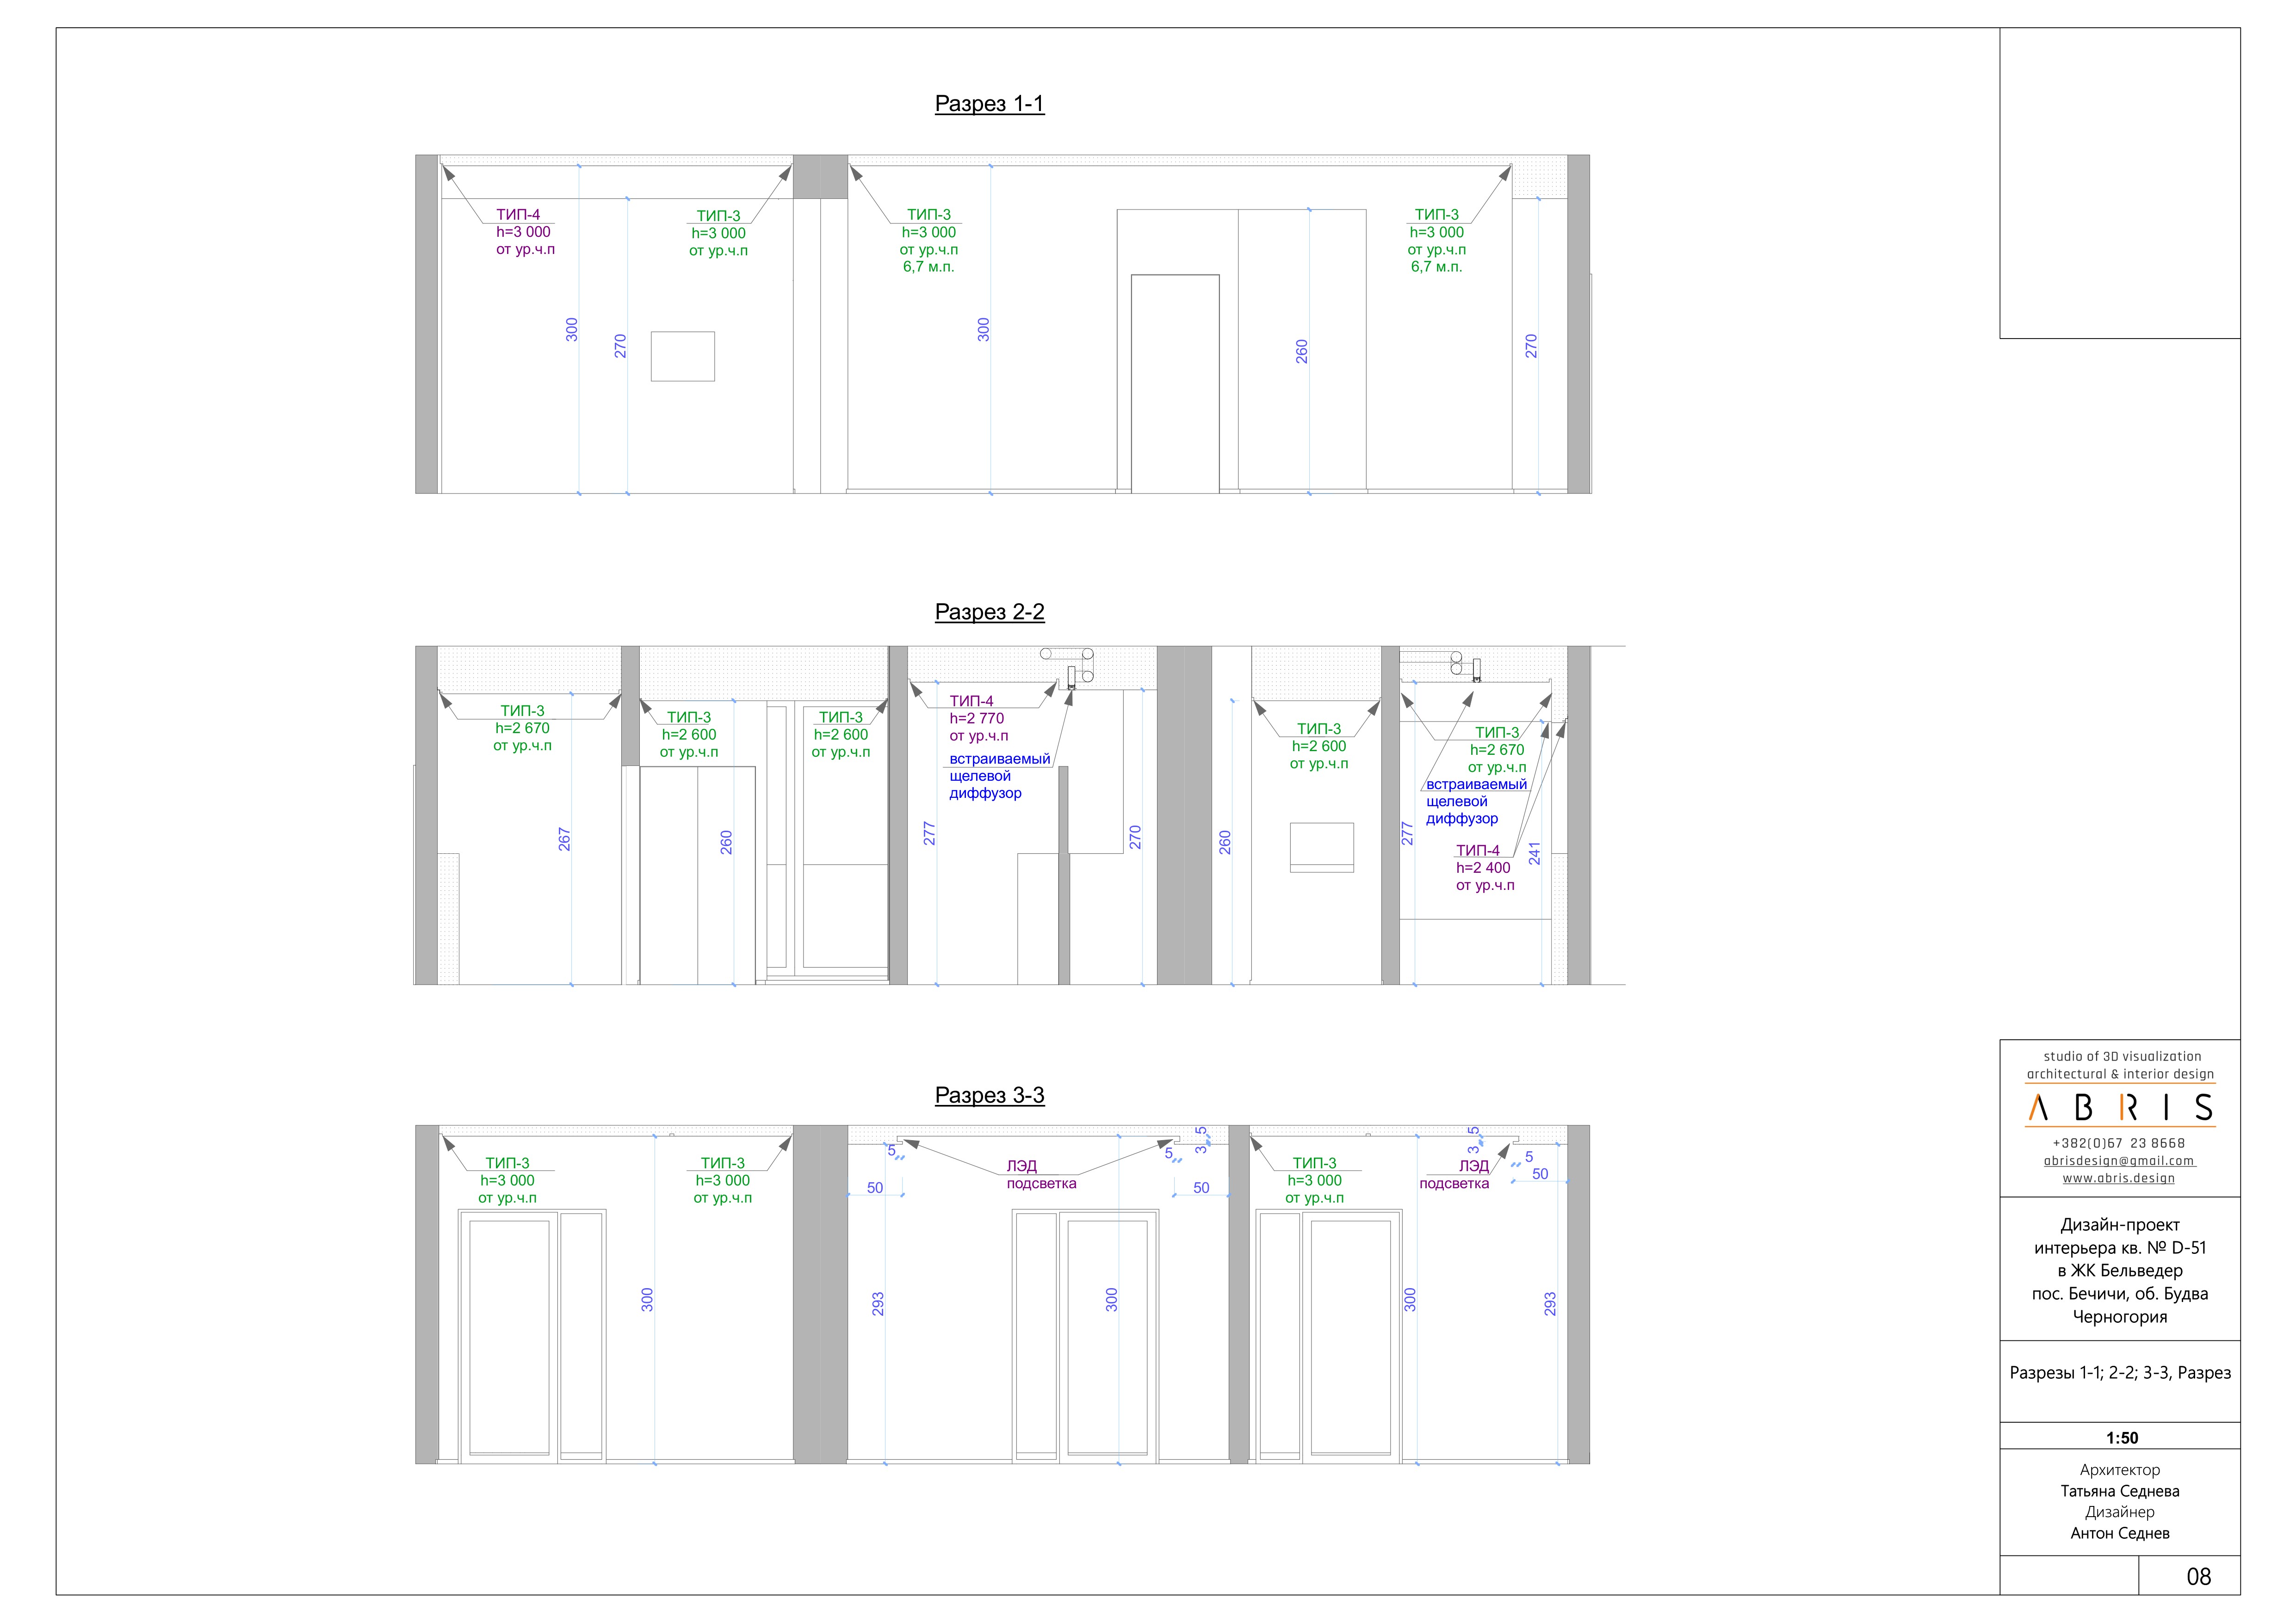
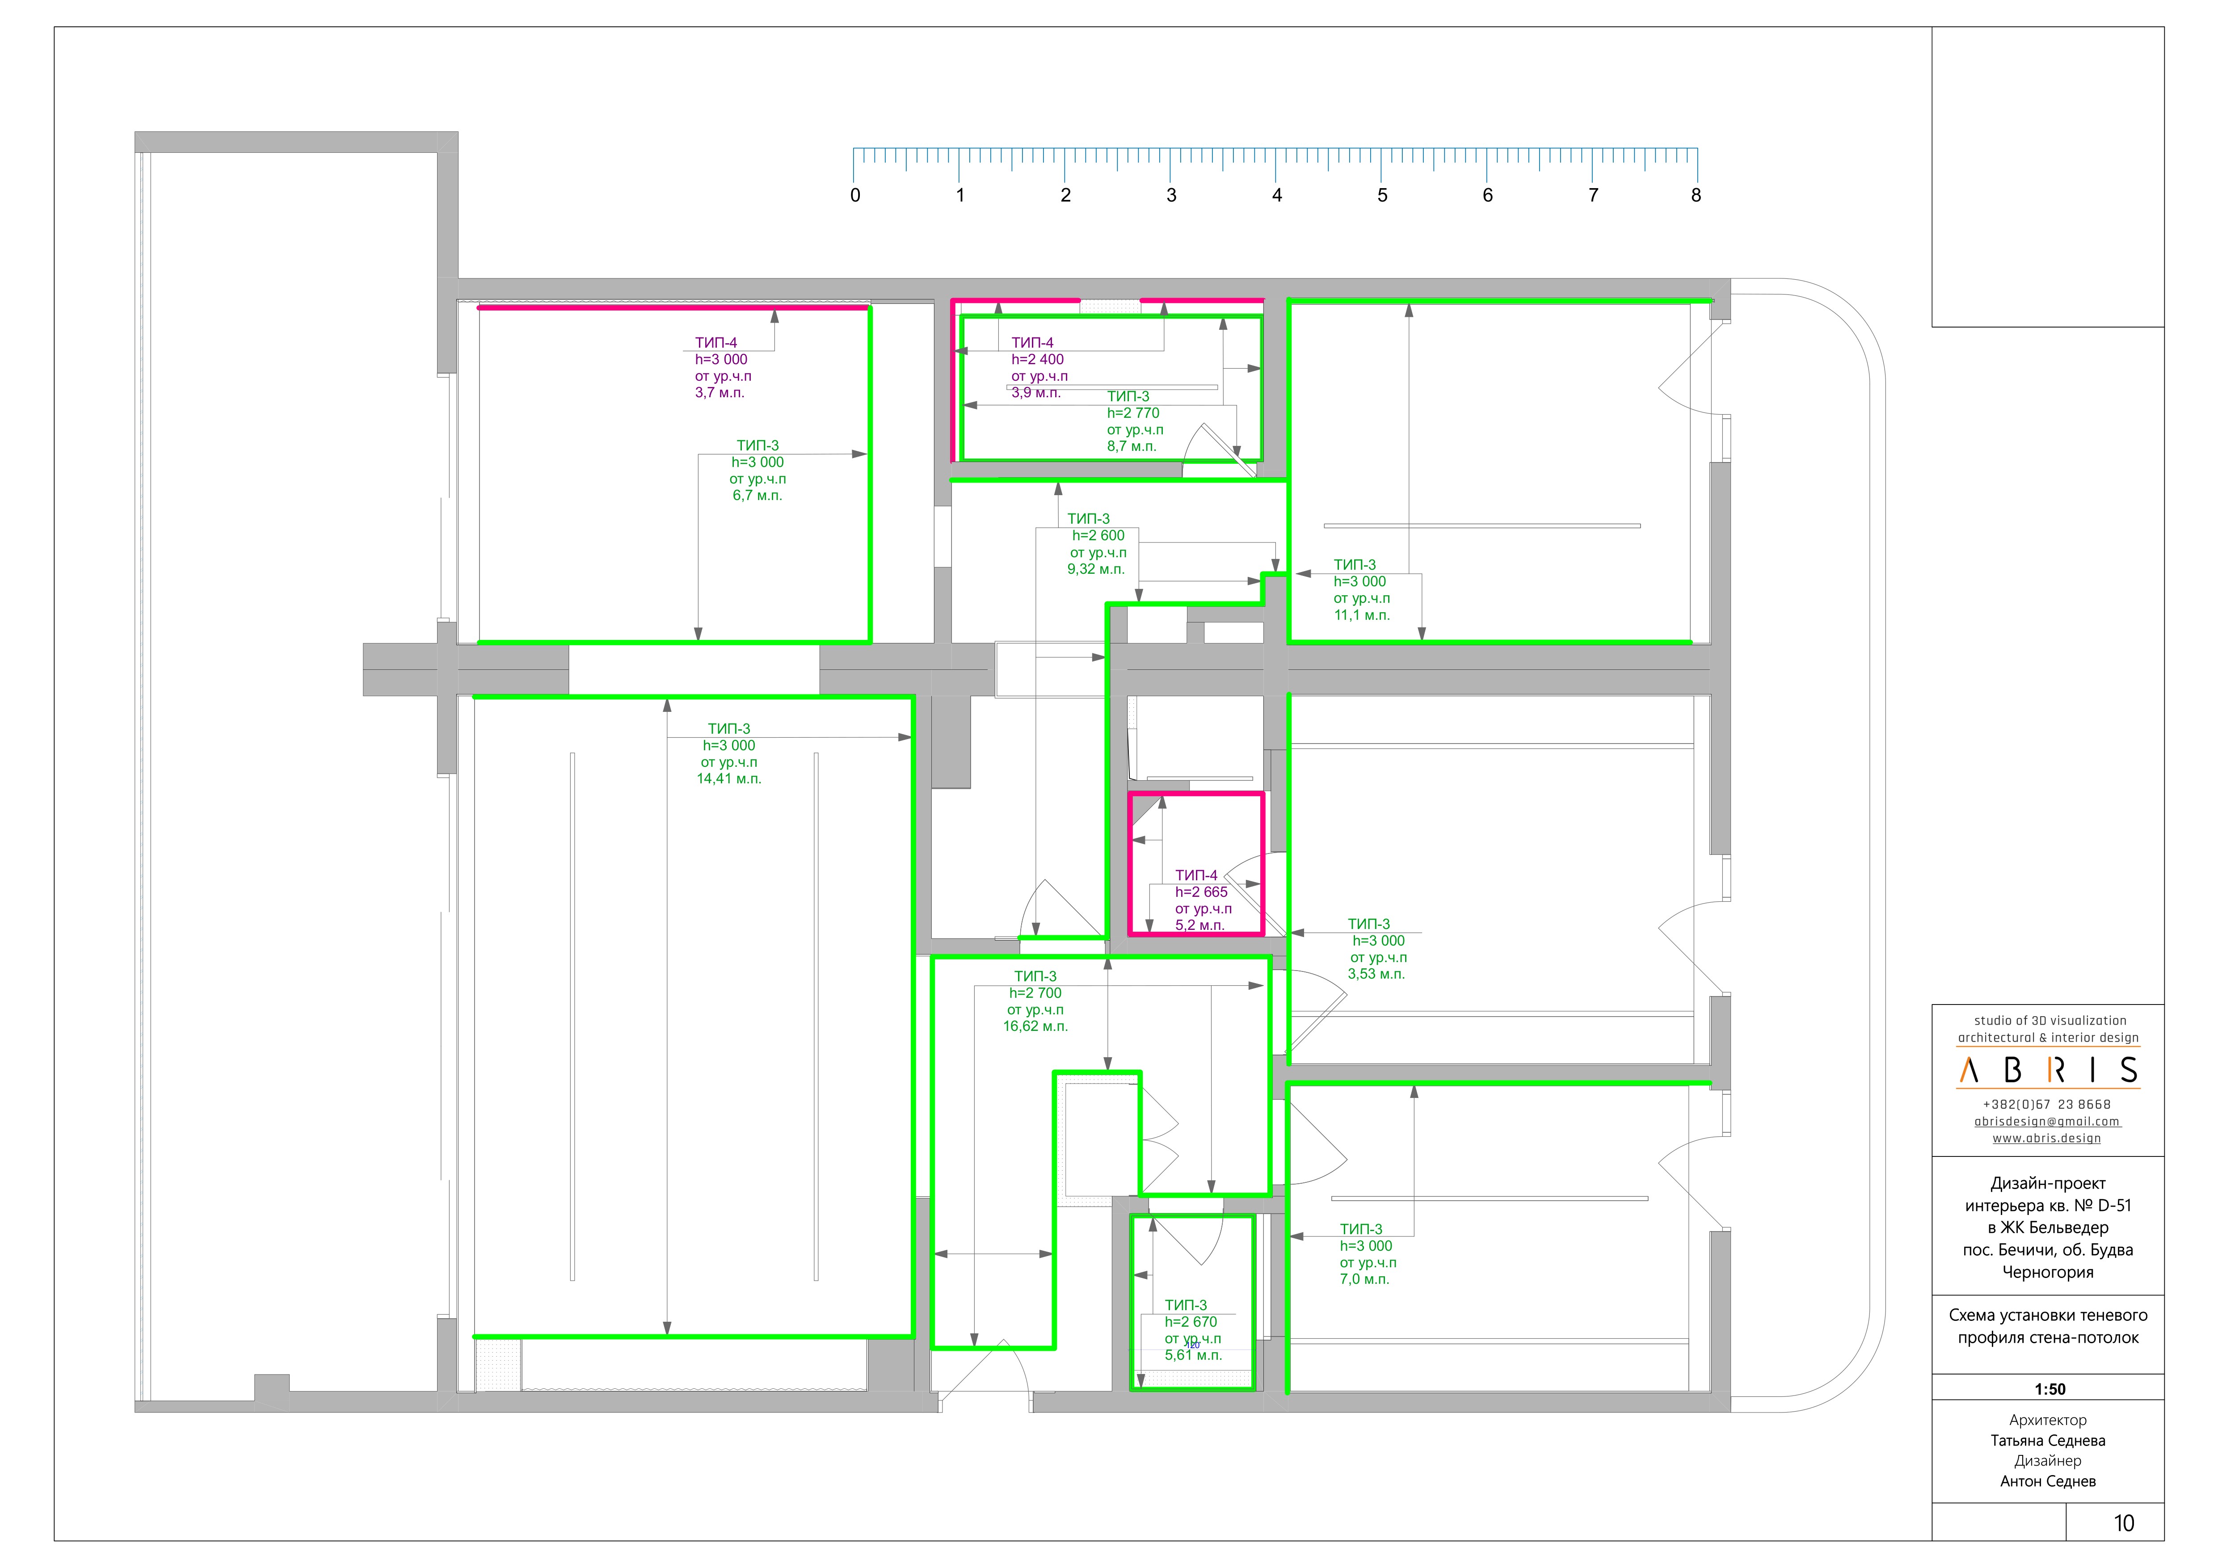
The living room and bedrooms are 3 metres high, and we kept that height. The lights hang on magnetic tracks recessed into the ceiling. Suspended ceilings drop only in the corridors and bathrooms, which is also where the slot diffusers for the air conditioning are hidden.
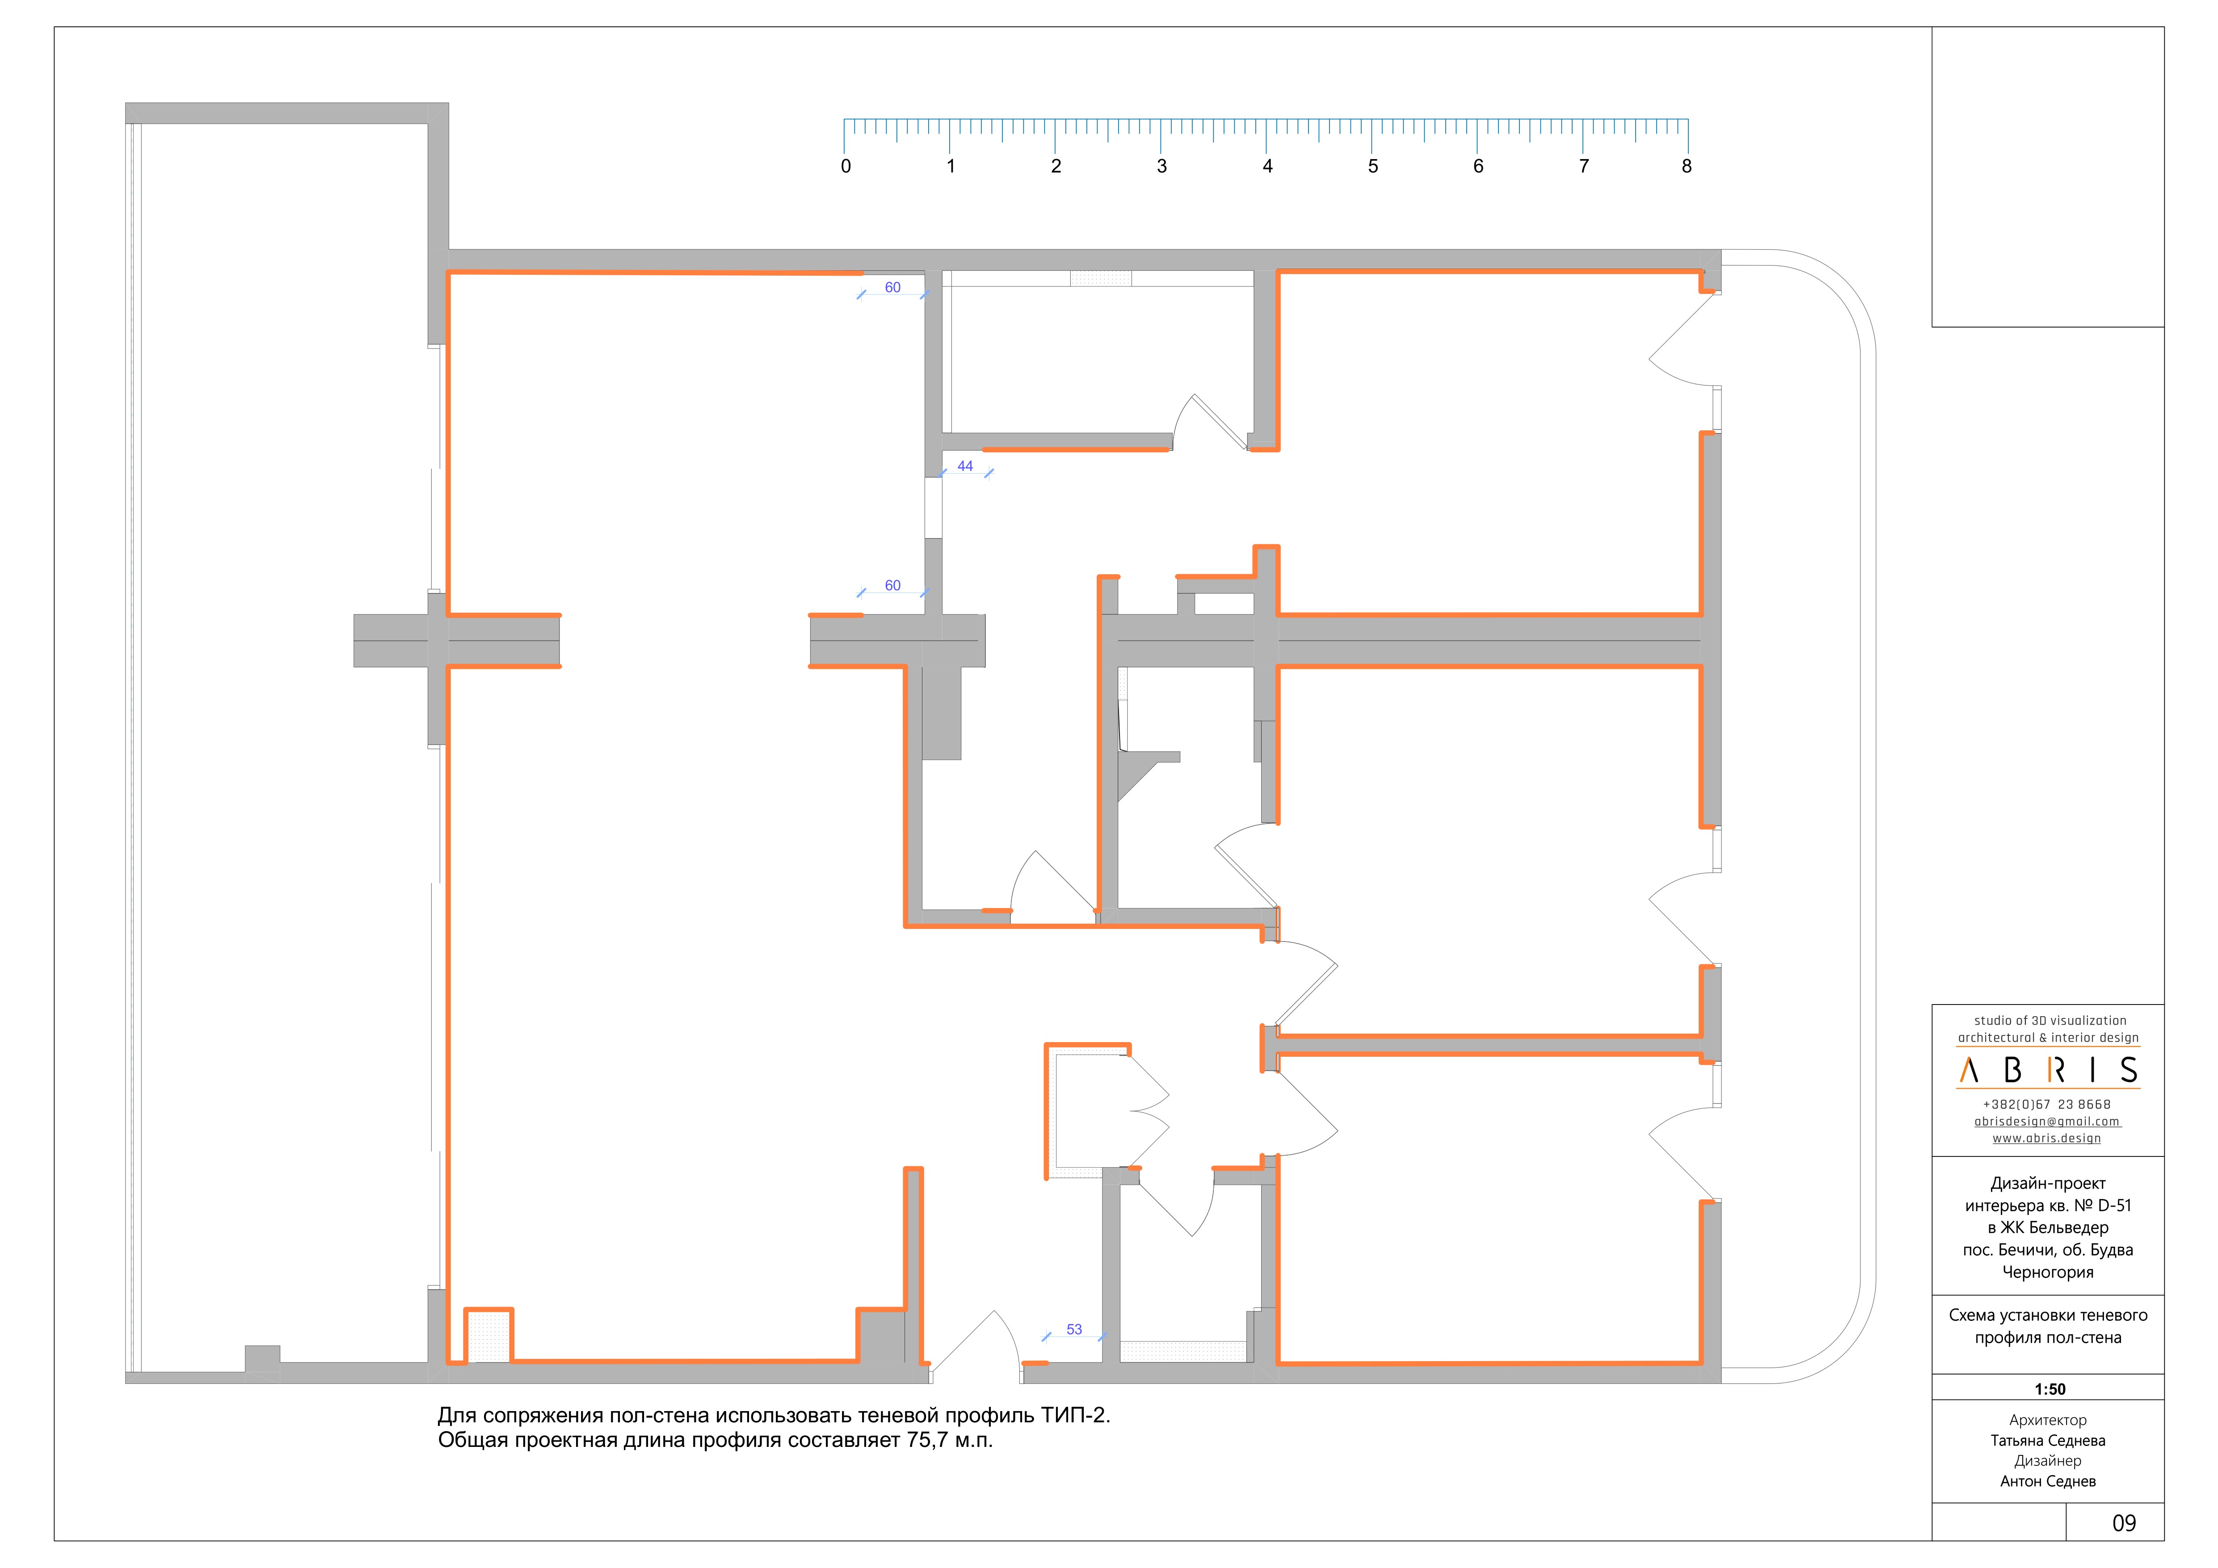
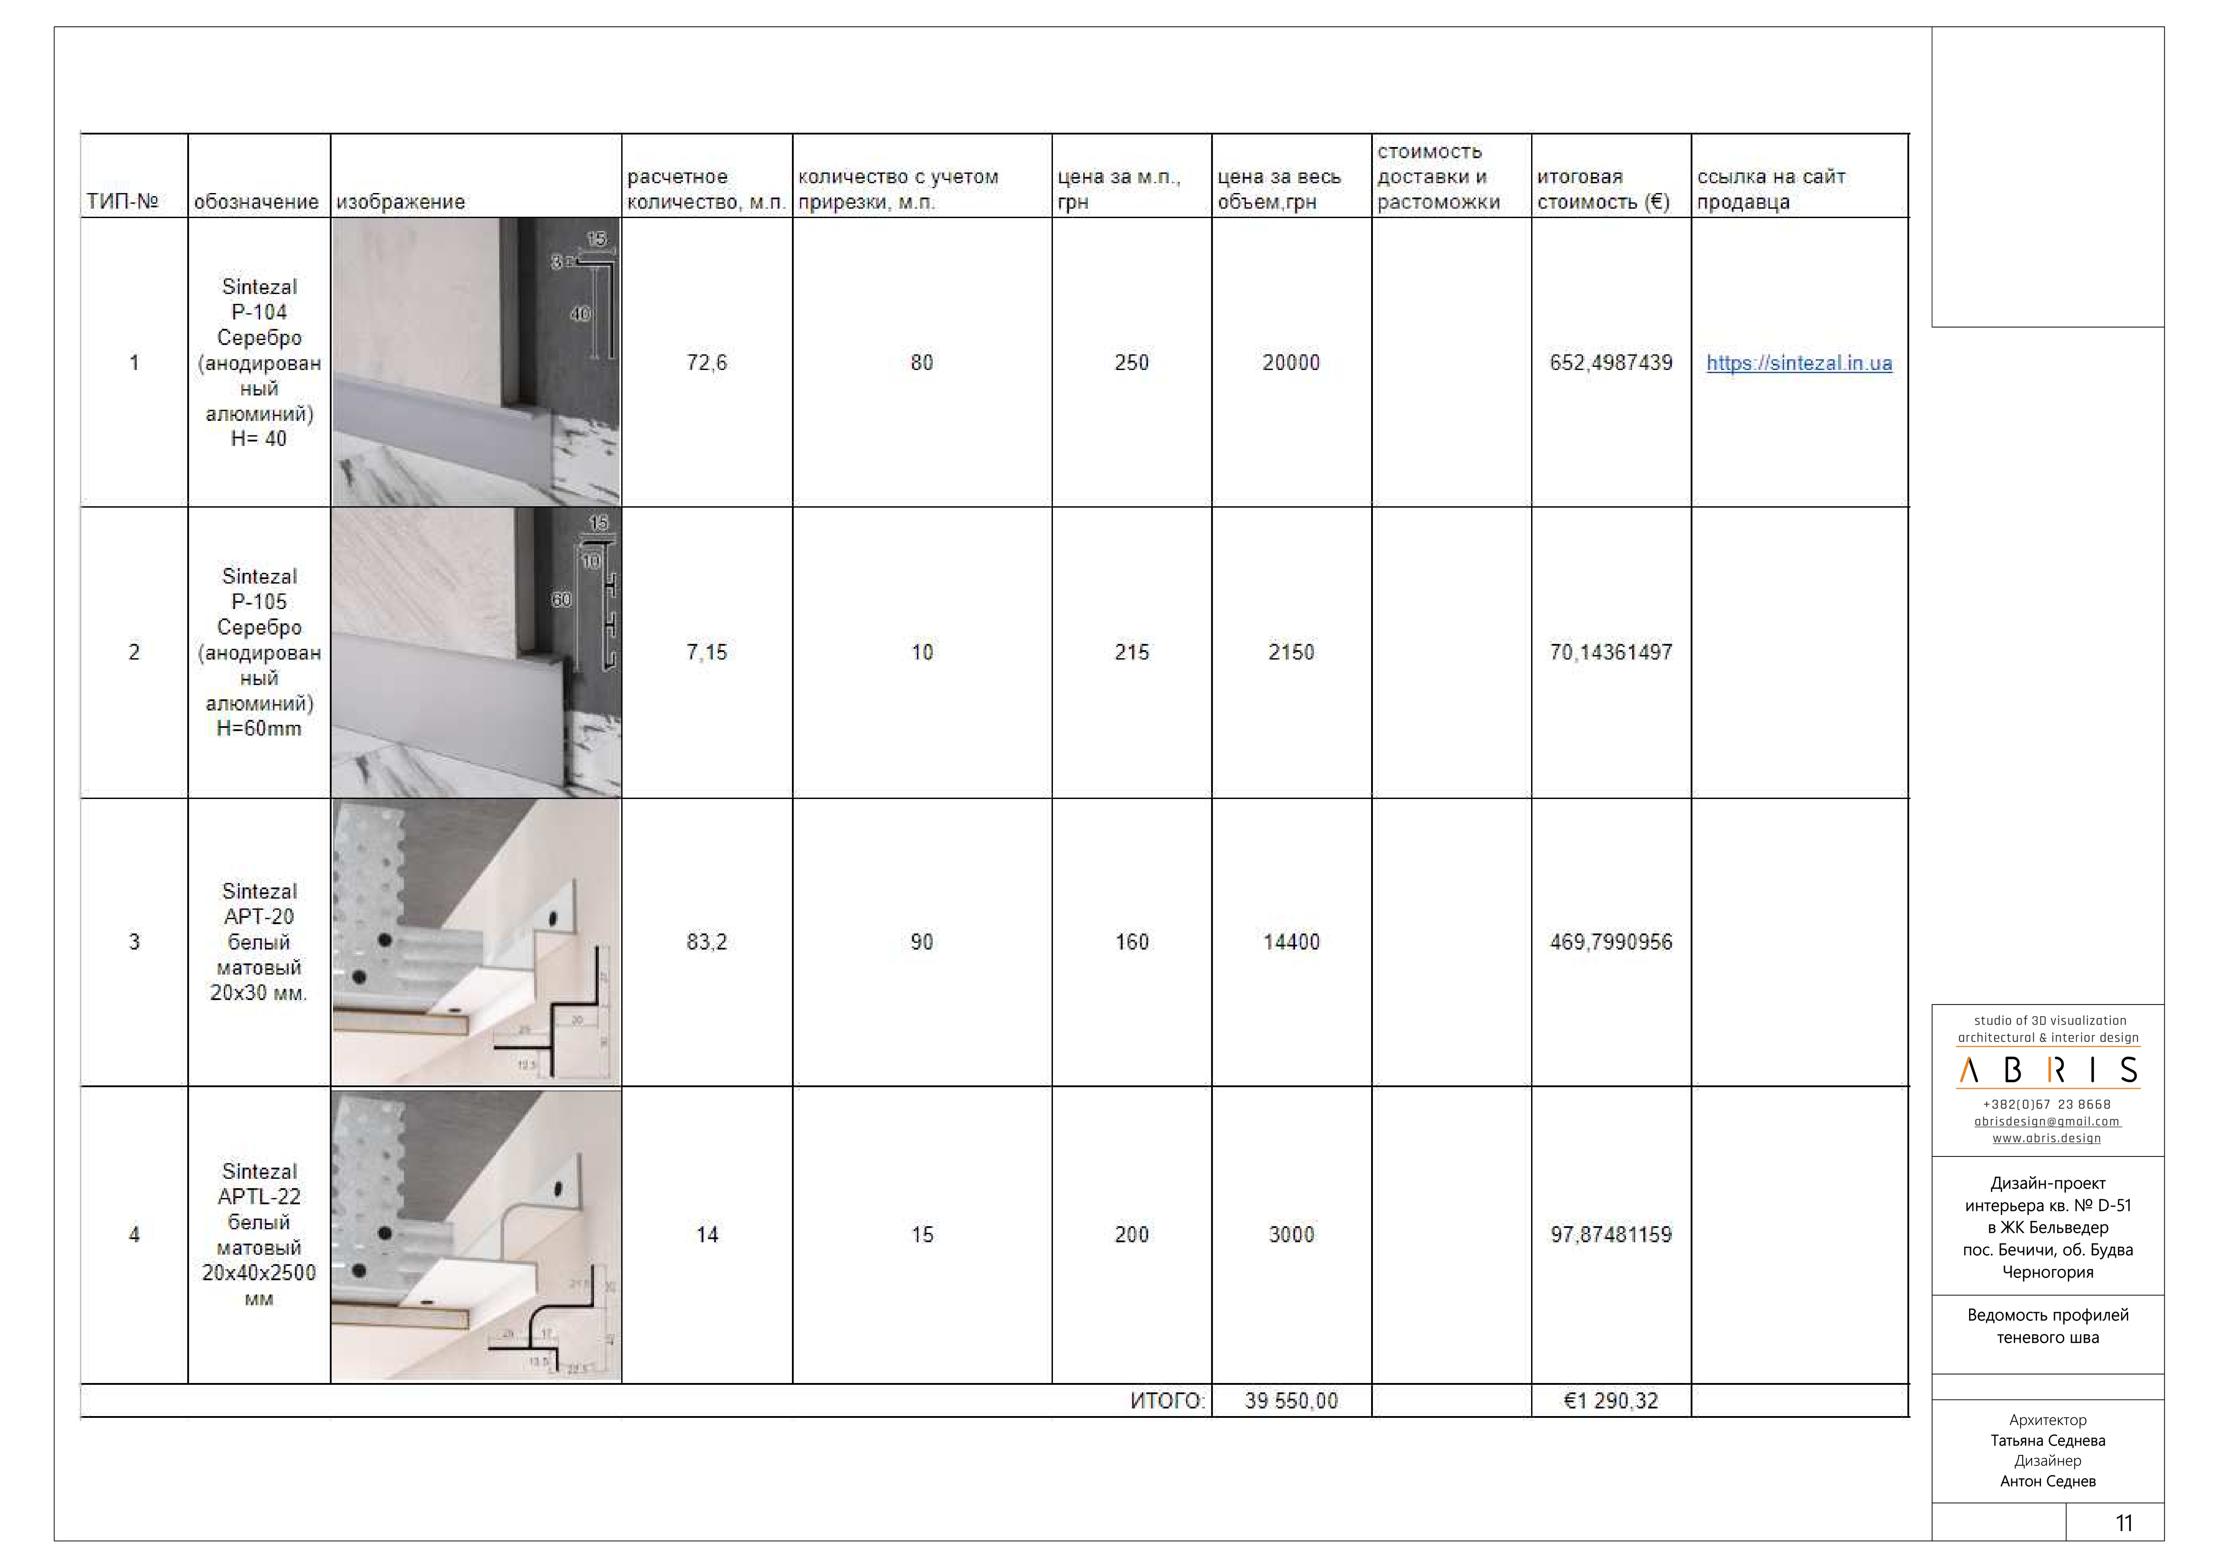
This was our first project with flush concealed doors and a shadow-gap profile instead of a skirting board. Along the floor there are almost 76 metres of it, and over 170 including the ceiling. The builders loved the ceiling profile at once: it is easy to install and looks perfect. The skirting was harder: the junction between the concealed door's trim and the skirting profile needed a solution of its own. Now I take this into account in every project, and we have a ready solution for that detail.
Colour: how the blue arrived
The owners trusted our taste almost entirely. The different finish options you saw in the tour weren't whims but a search. We started the bedroom in graphite with black bedding, tried the kitchen with a black marble table and a timber floor, and went through several chandeliers in the living room, even ceiling fans. Each option came out lighter and calmer than the last.
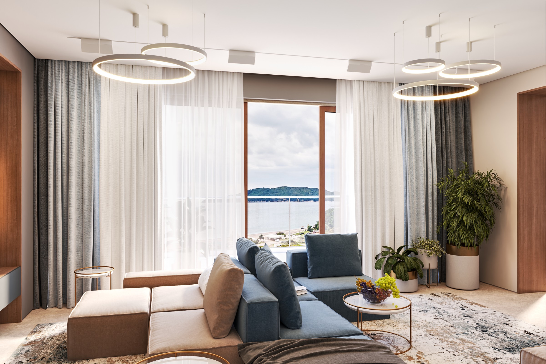
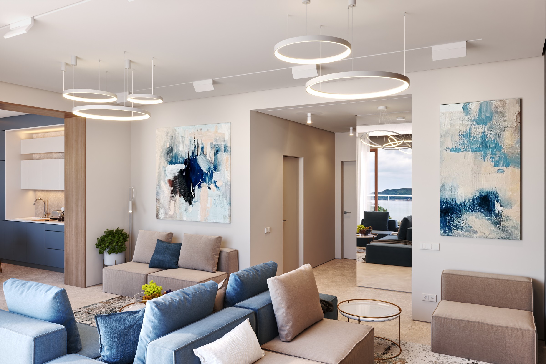
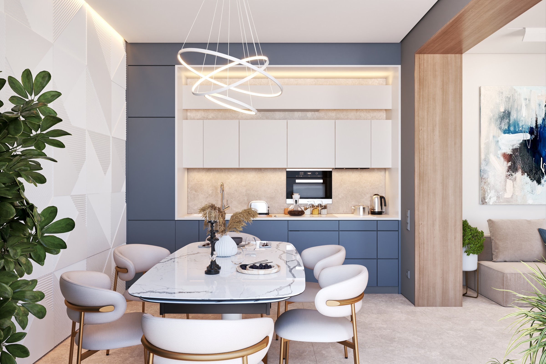
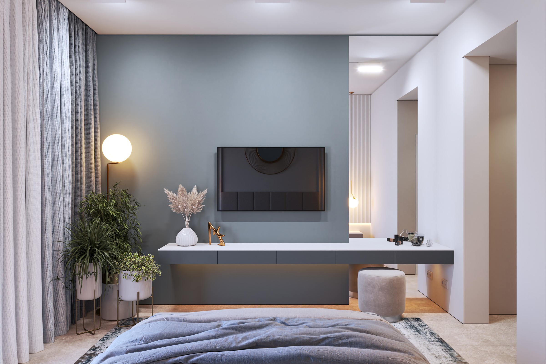
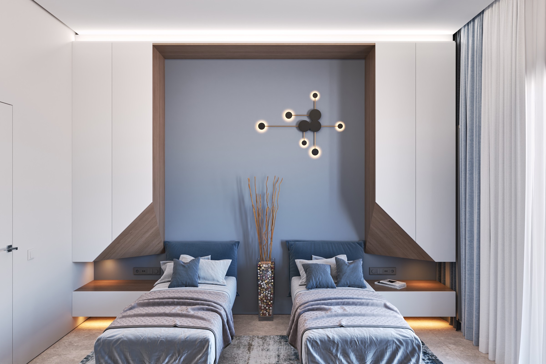
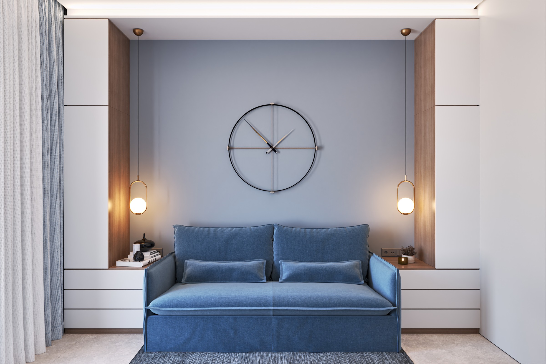
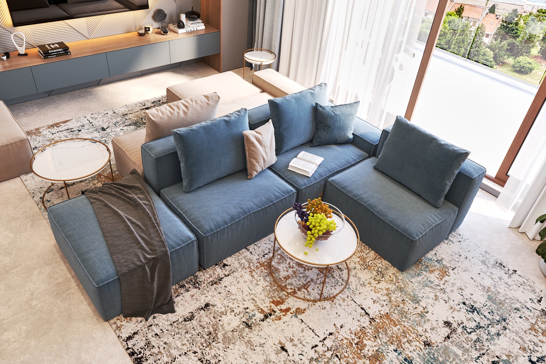
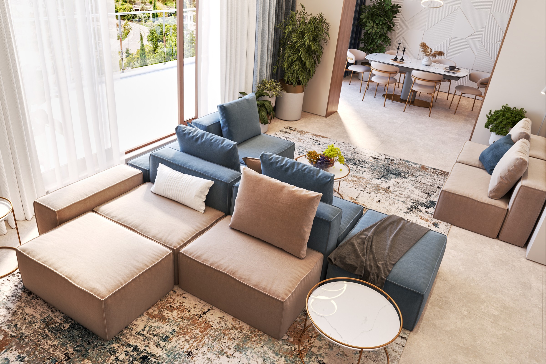
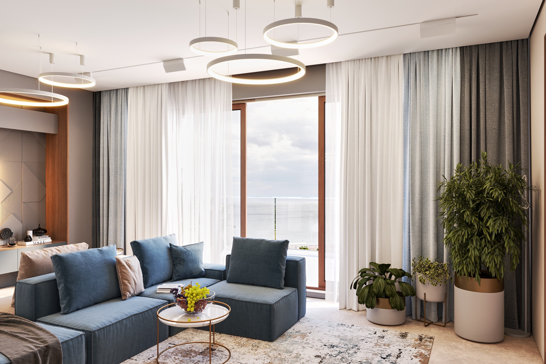
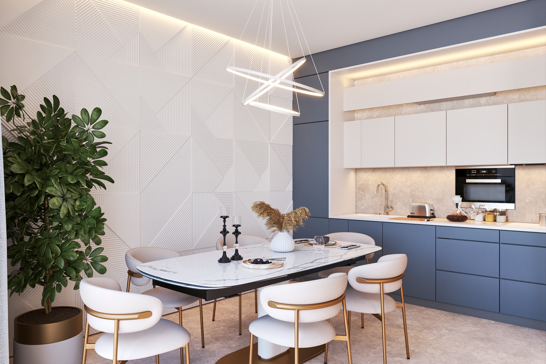
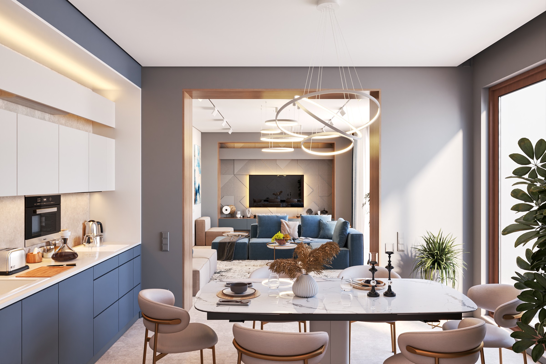
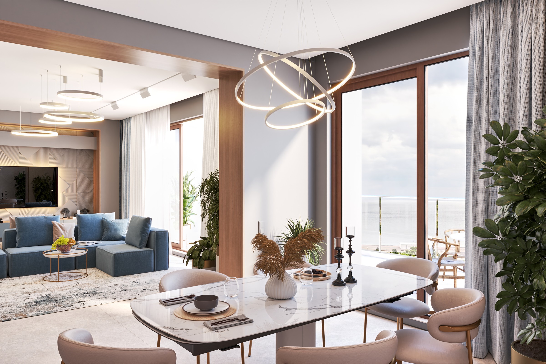
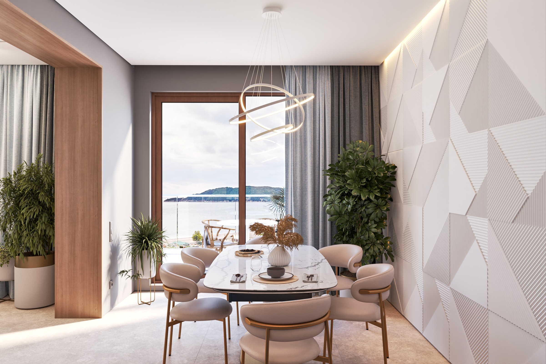
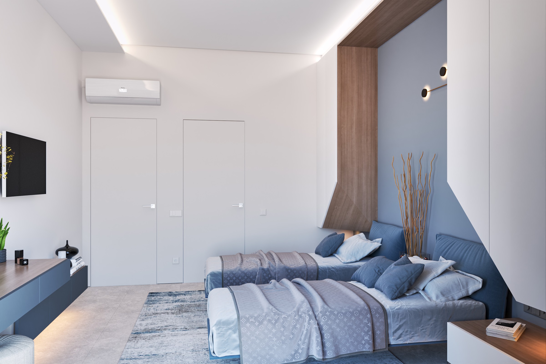
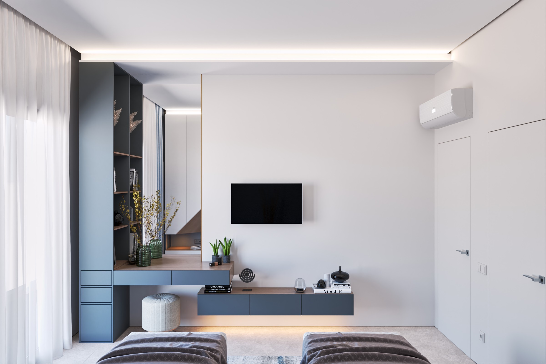
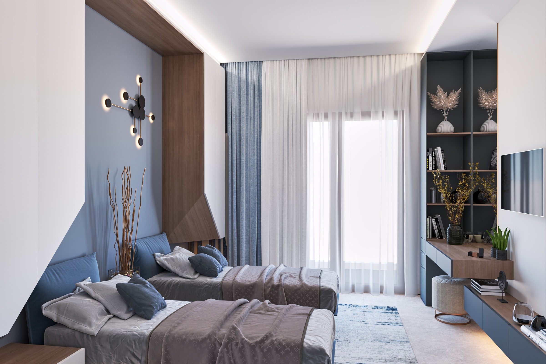
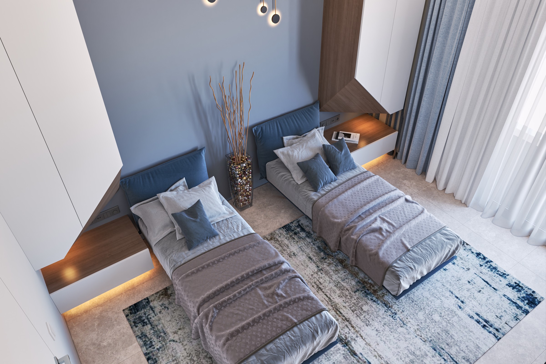
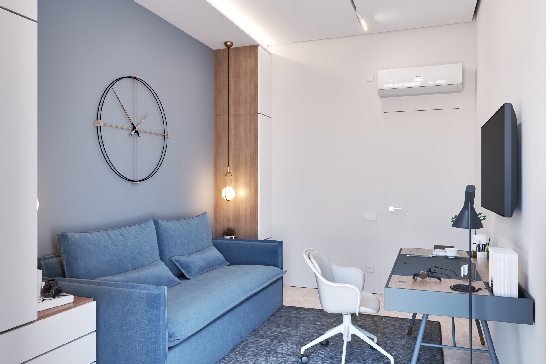
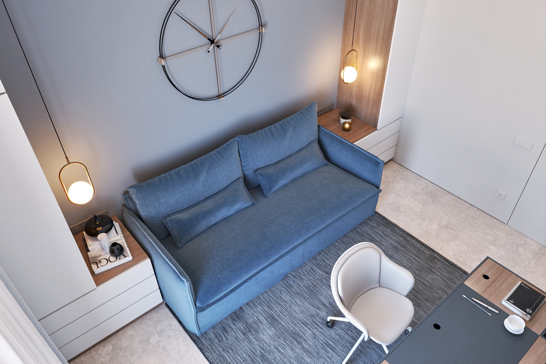
Dusty blue was my suggestion, and everyone liked it at once. The windows look out over the Adriatic, and this deep, muted colour answers the sea outside. The same dusty blue runs through the whole apartment: the lower kitchen fronts, the modular sofas in the living room, the wall behind the beds in the second bedroom, the clock wall in the study. Only in the master bedroom is the shade more complex, closer to sea green. Everything else rests on light stone flooring, white, walnut and brass.
Mirrors
Here mirrors work as a material in their own right:
- every bedroom has a large floor-to-ceiling mirror;
- a narrow mirrored panel sits between the cupboards in the wardrobe;
- the study has a mirror by the door to the terrace;
- the bathrooms have smooth, frameless panoramic mirrors; in the guest WC it runs from 1.2 m right up to the ceiling.
They double the light and the space, and the apartment feels noticeably larger than its square metres.
Living room, bedrooms and study
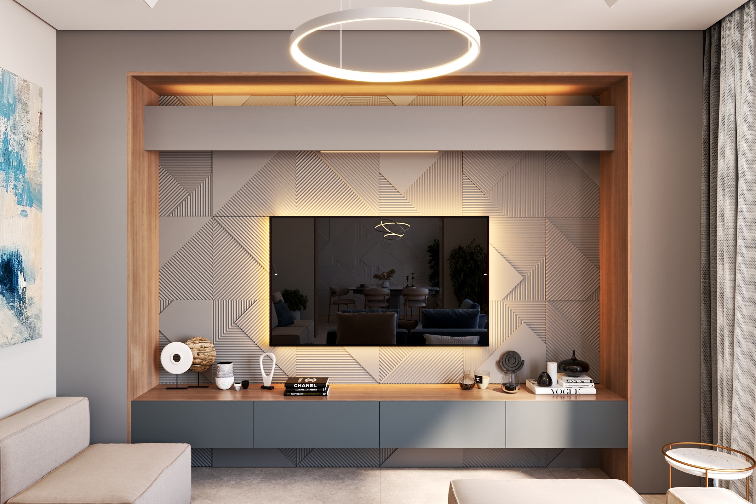
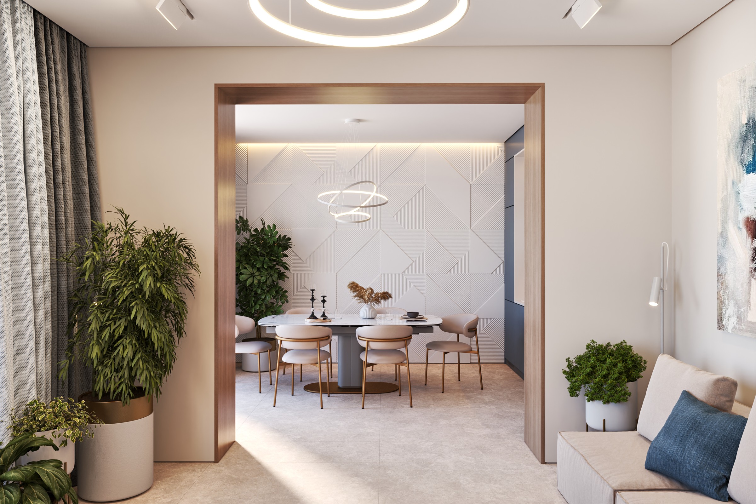
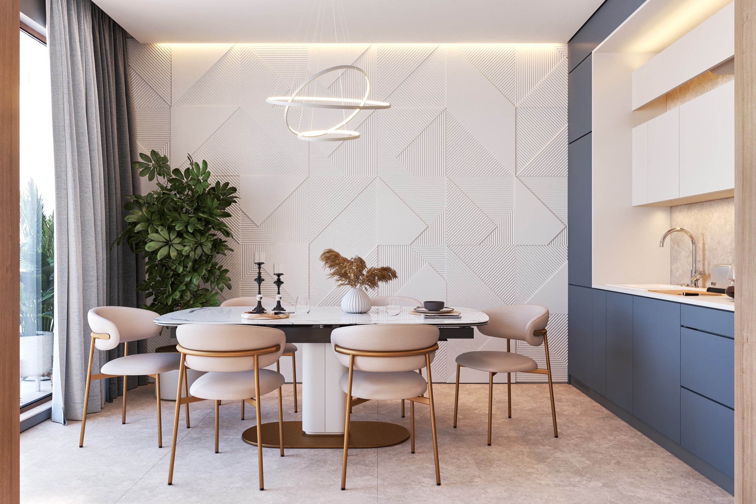
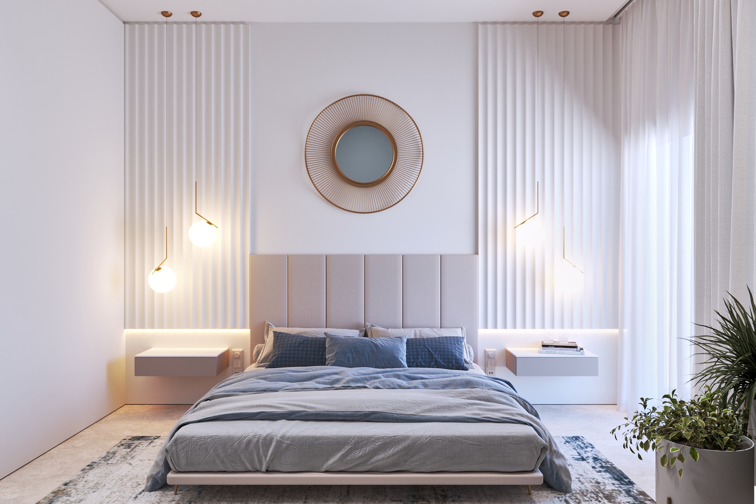
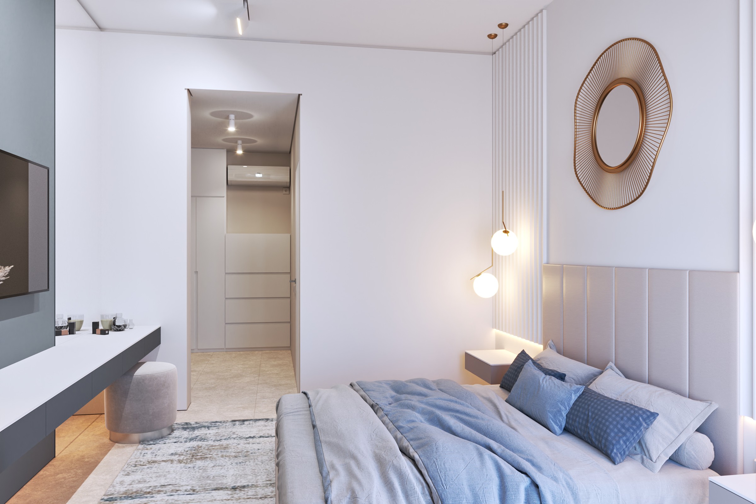
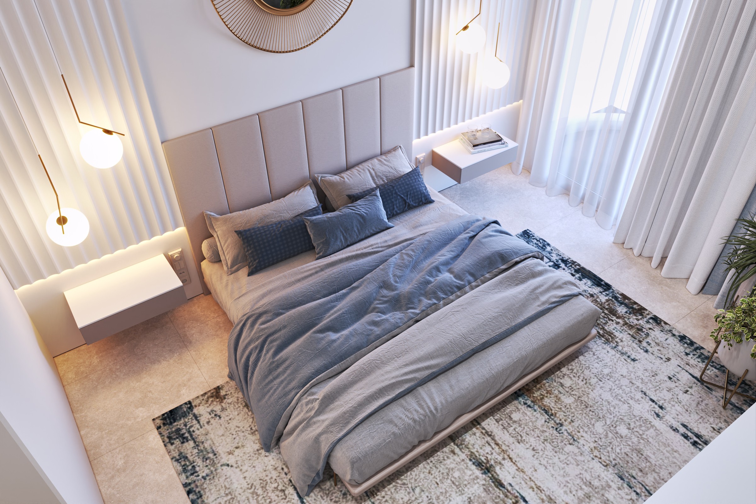
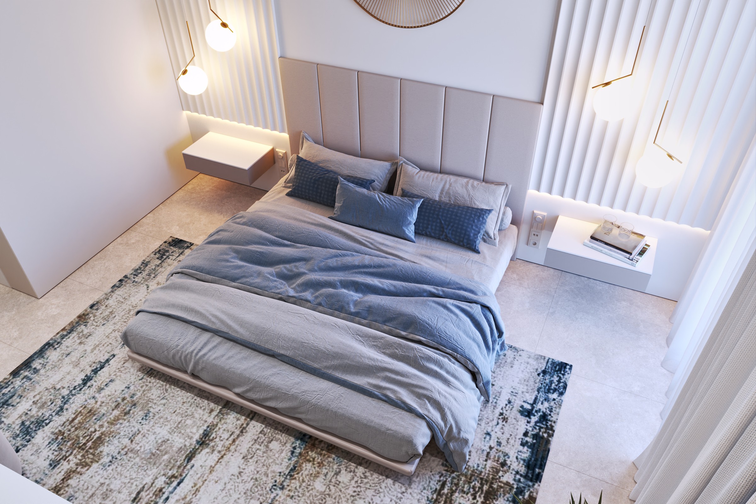
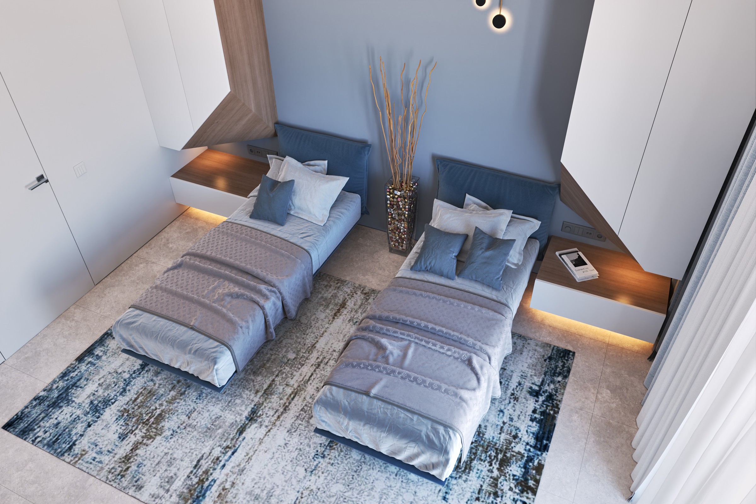
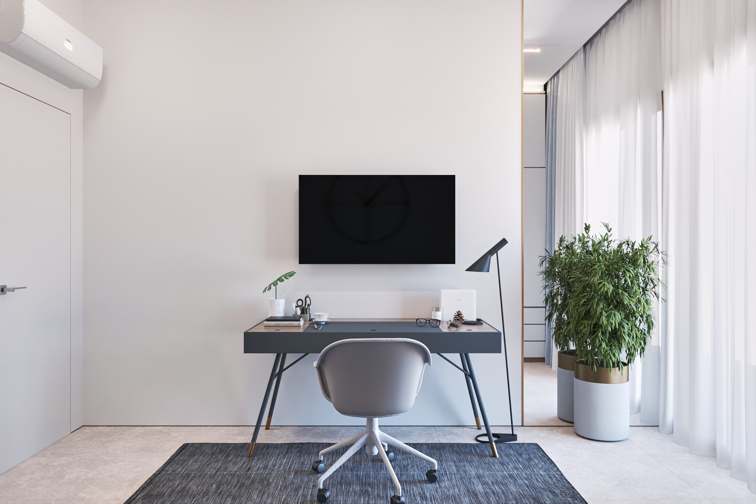
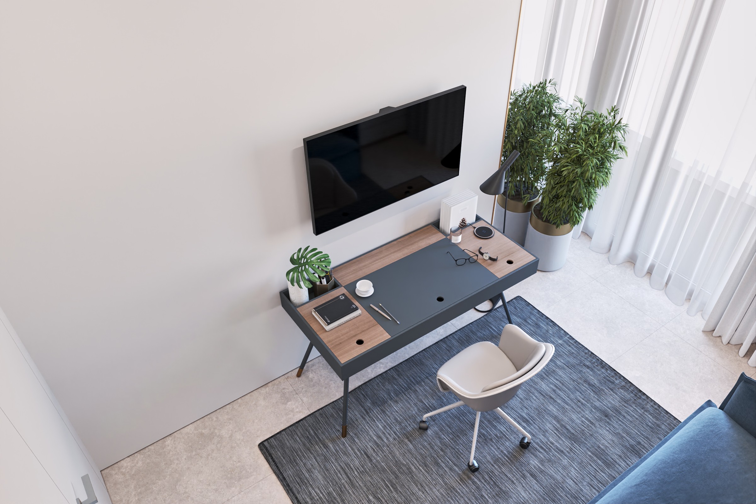
In the living room the modular sofas stand as a free island, the TV wall is framed by a timber portal with 3D panels, and white 3D panels with a triangular pattern cover the entire dining wall. The master bedroom has an upholstered headboard between backlit slats; in the second bedroom two beds sit symmetrically in a timber "portal". The study works as an office by day and has a sofa bed for guests.
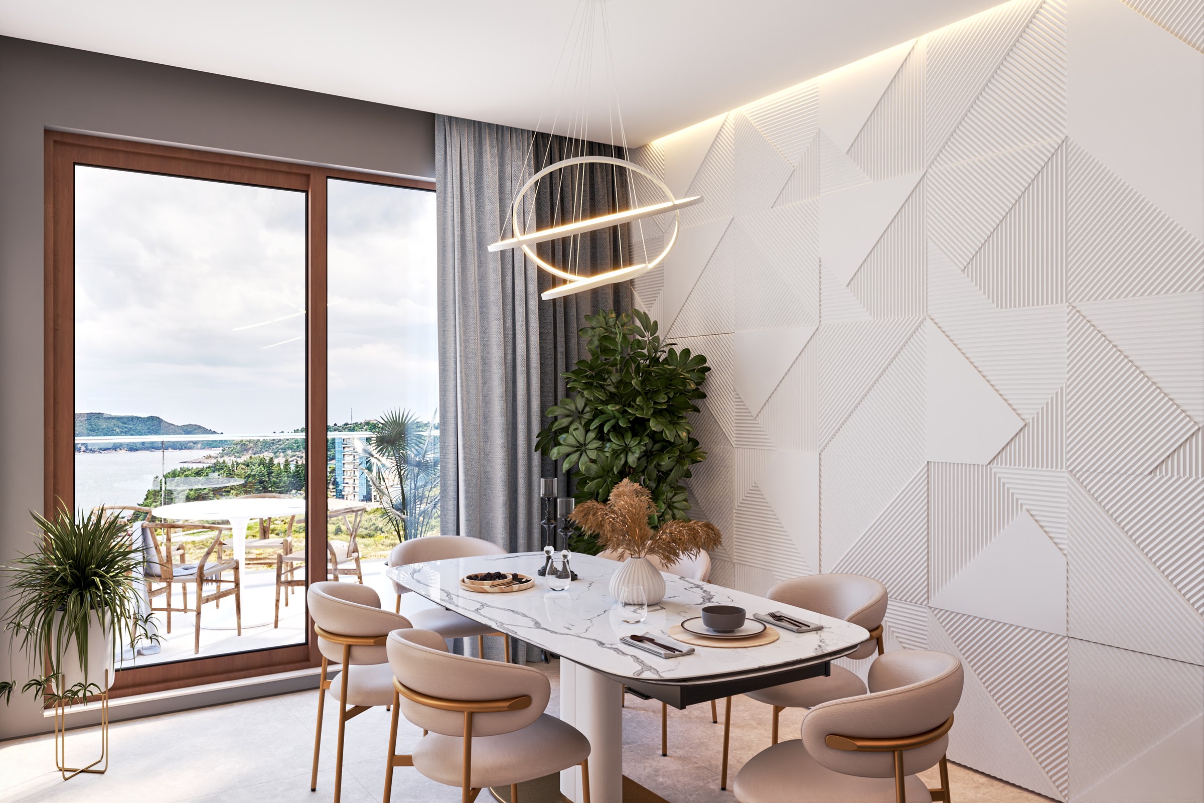
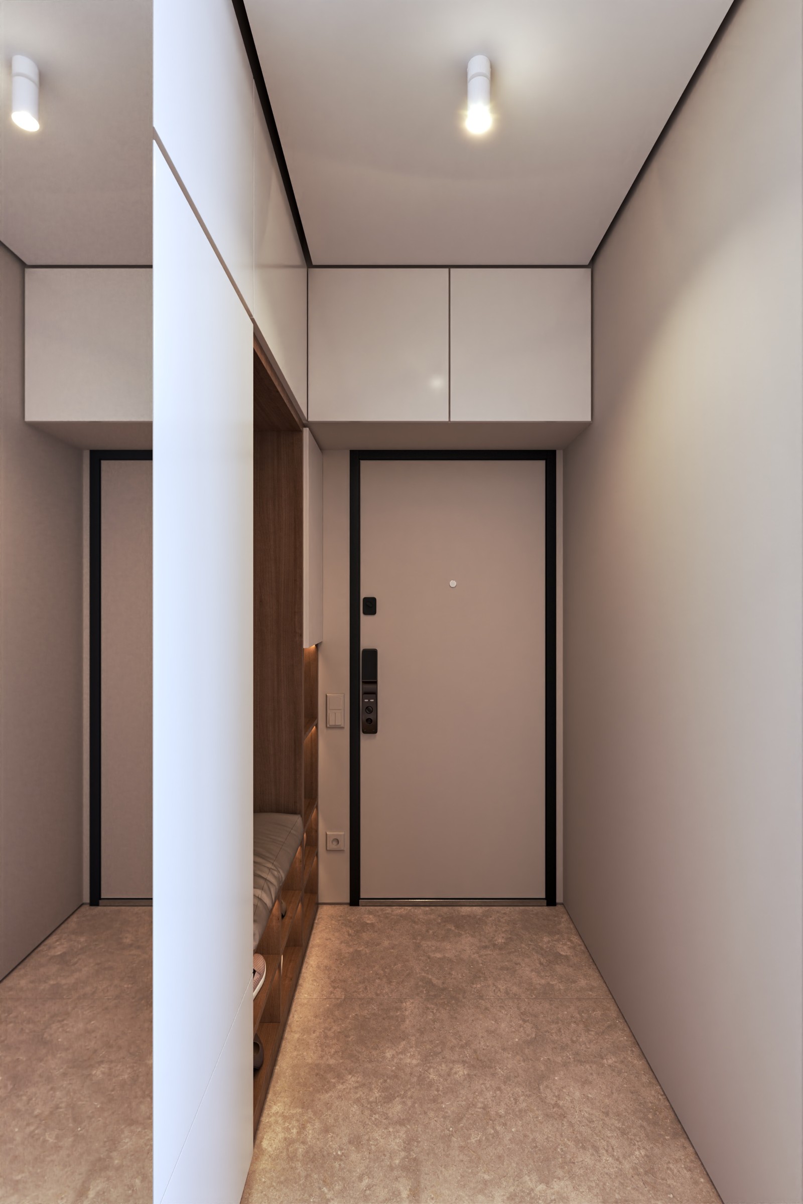
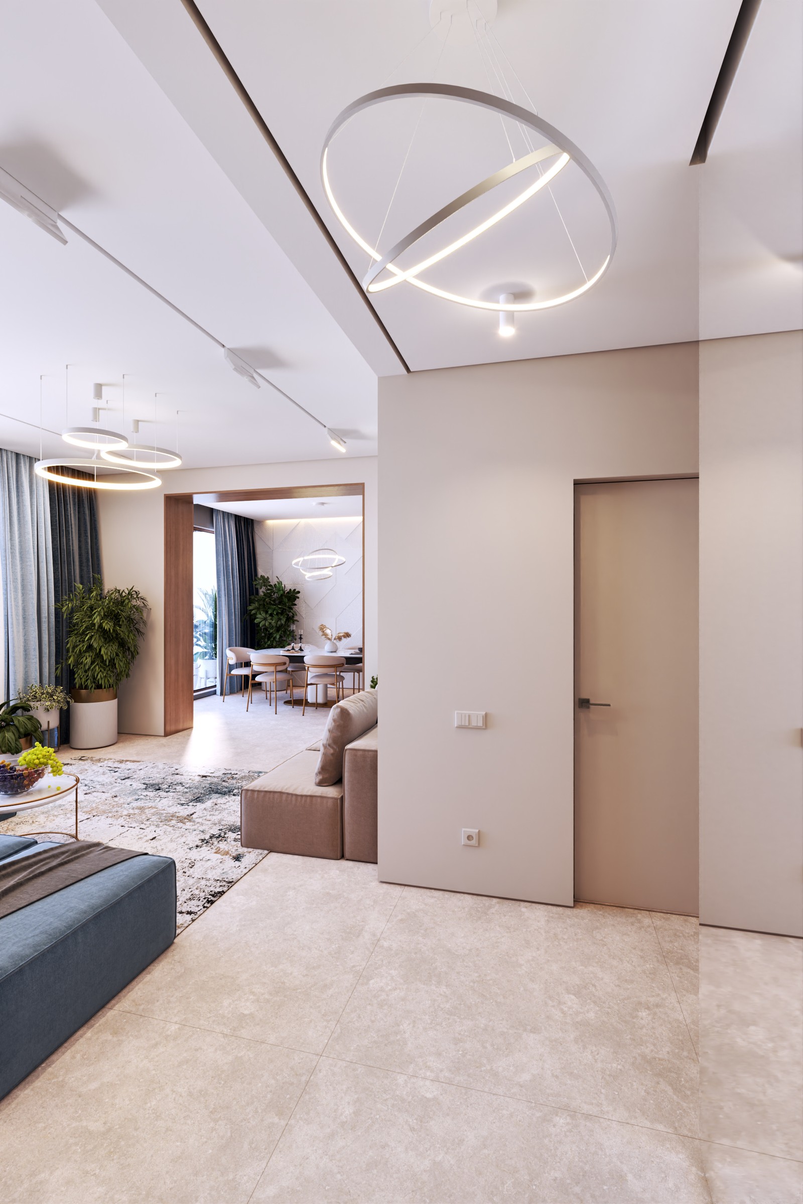
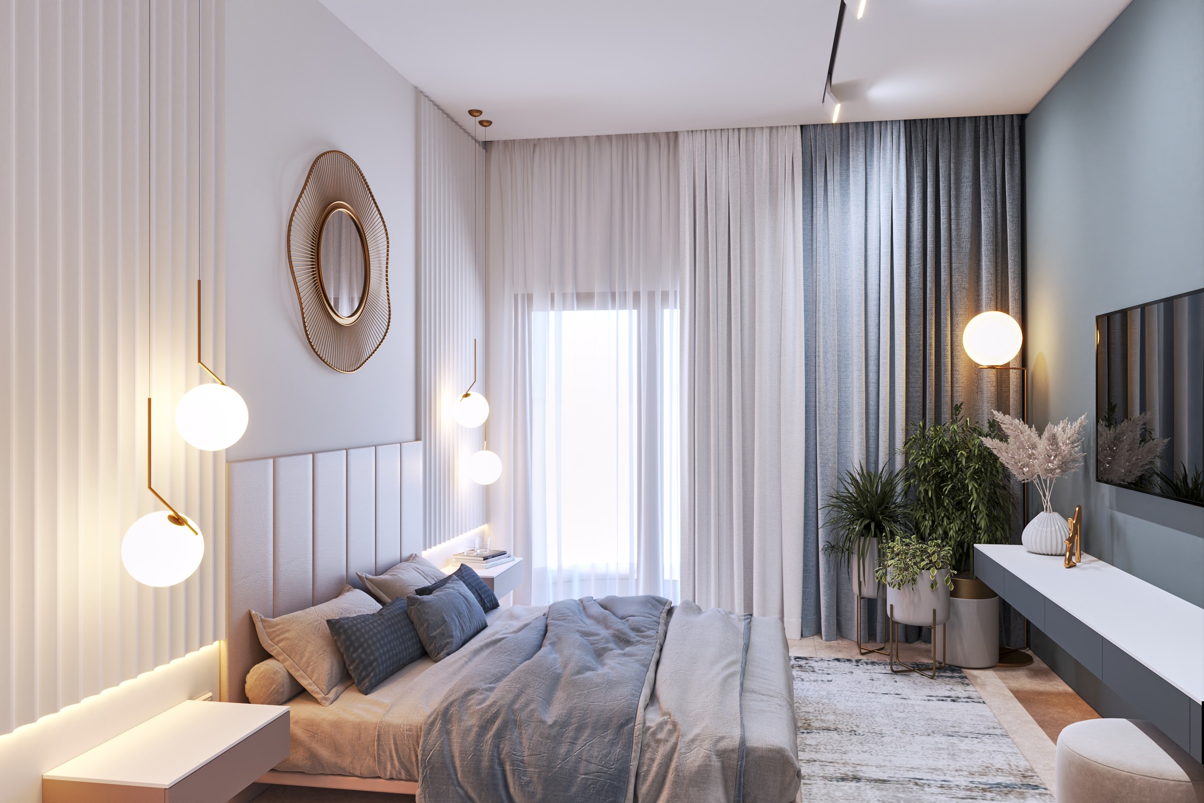
Furniture to our drawings
We designed almost all the furniture ourselves: the kitchen, hall units, wardrobe, consoles and bedside units, the cupboards and shelving in the second bedroom, the study cupboards, the bathroom vanities and the modular sofas. The joiner stuck to the design as closely as possible; you could say he built everything to the drawings. The owners didn't follow our lighting schedule exactly, but chose similar fittings.


DesignBuilt


DesignBuilt
How it was built
In 2021 much of what we specified was almost impossible to find in Montenegro: shadow-gap profiles, concealed doors, 3D panels, slot diffusers. So the site manager drove the materials in from Ukraine in a van. Design supervision wasn't planned at first: the project was detailed enough for an experienced site manager to run the build from the drawings without me.
In February 2022 the site manager went back for materials for the apartment next door and could not return: when the war began, men were barred from leaving Ukraine. Without him the crew didn't dare make decisions on their own, so until the build was finished I was in touch with the builders every day and ran the site remotely. The doors he managed to bring on his first trip are in this apartment. In the first days of the war, the Kharkiv factory where they were made was bombed.
A few years on
Today the only thing that gives away the date is probably the chandeliers. The finishes, bathrooms, furniture and the overall style look as right as they did in 2021, and that is exactly what we were after.
You can walk through the apartment in the panoramic tour above. And the apartment next door, "JADRAN", owned by the same couple, is in the same style but with different solutions.
Something Similar in Mind?
Send the location and what you want to do with it. You get a fixed fee and a realistic schedule before you commit to anything.