

A good interior is not a style picked from a catalogue. It is a room that works: where you have your morning coffee, how guests move through the house in the evening, whether the sofa survives a season of sea air and children.
ABRIS does interior design for houses, apartments, villas and rental properties across Montenegro - Budva, Kotor, Tivat, Bar, Petrovac, the Bay of Kotor, Cetinje, Žabljak - and beyond. We have been designing since 2005, and in Montenegro since 2009. Owners who live abroad come to us as often as those who live here, and the process is built for both.
A project does not make a renovation cheaper. It makes the budget predictable: decisions are made on paper, while changing them costs a few hours of drawing rather than an extra week on site and wasted material.
Turnkey interior design: five parts, in order
A project is a set of documents that the builders work from and the purchases are made from. Each part rests on the one before, so the order does not change.
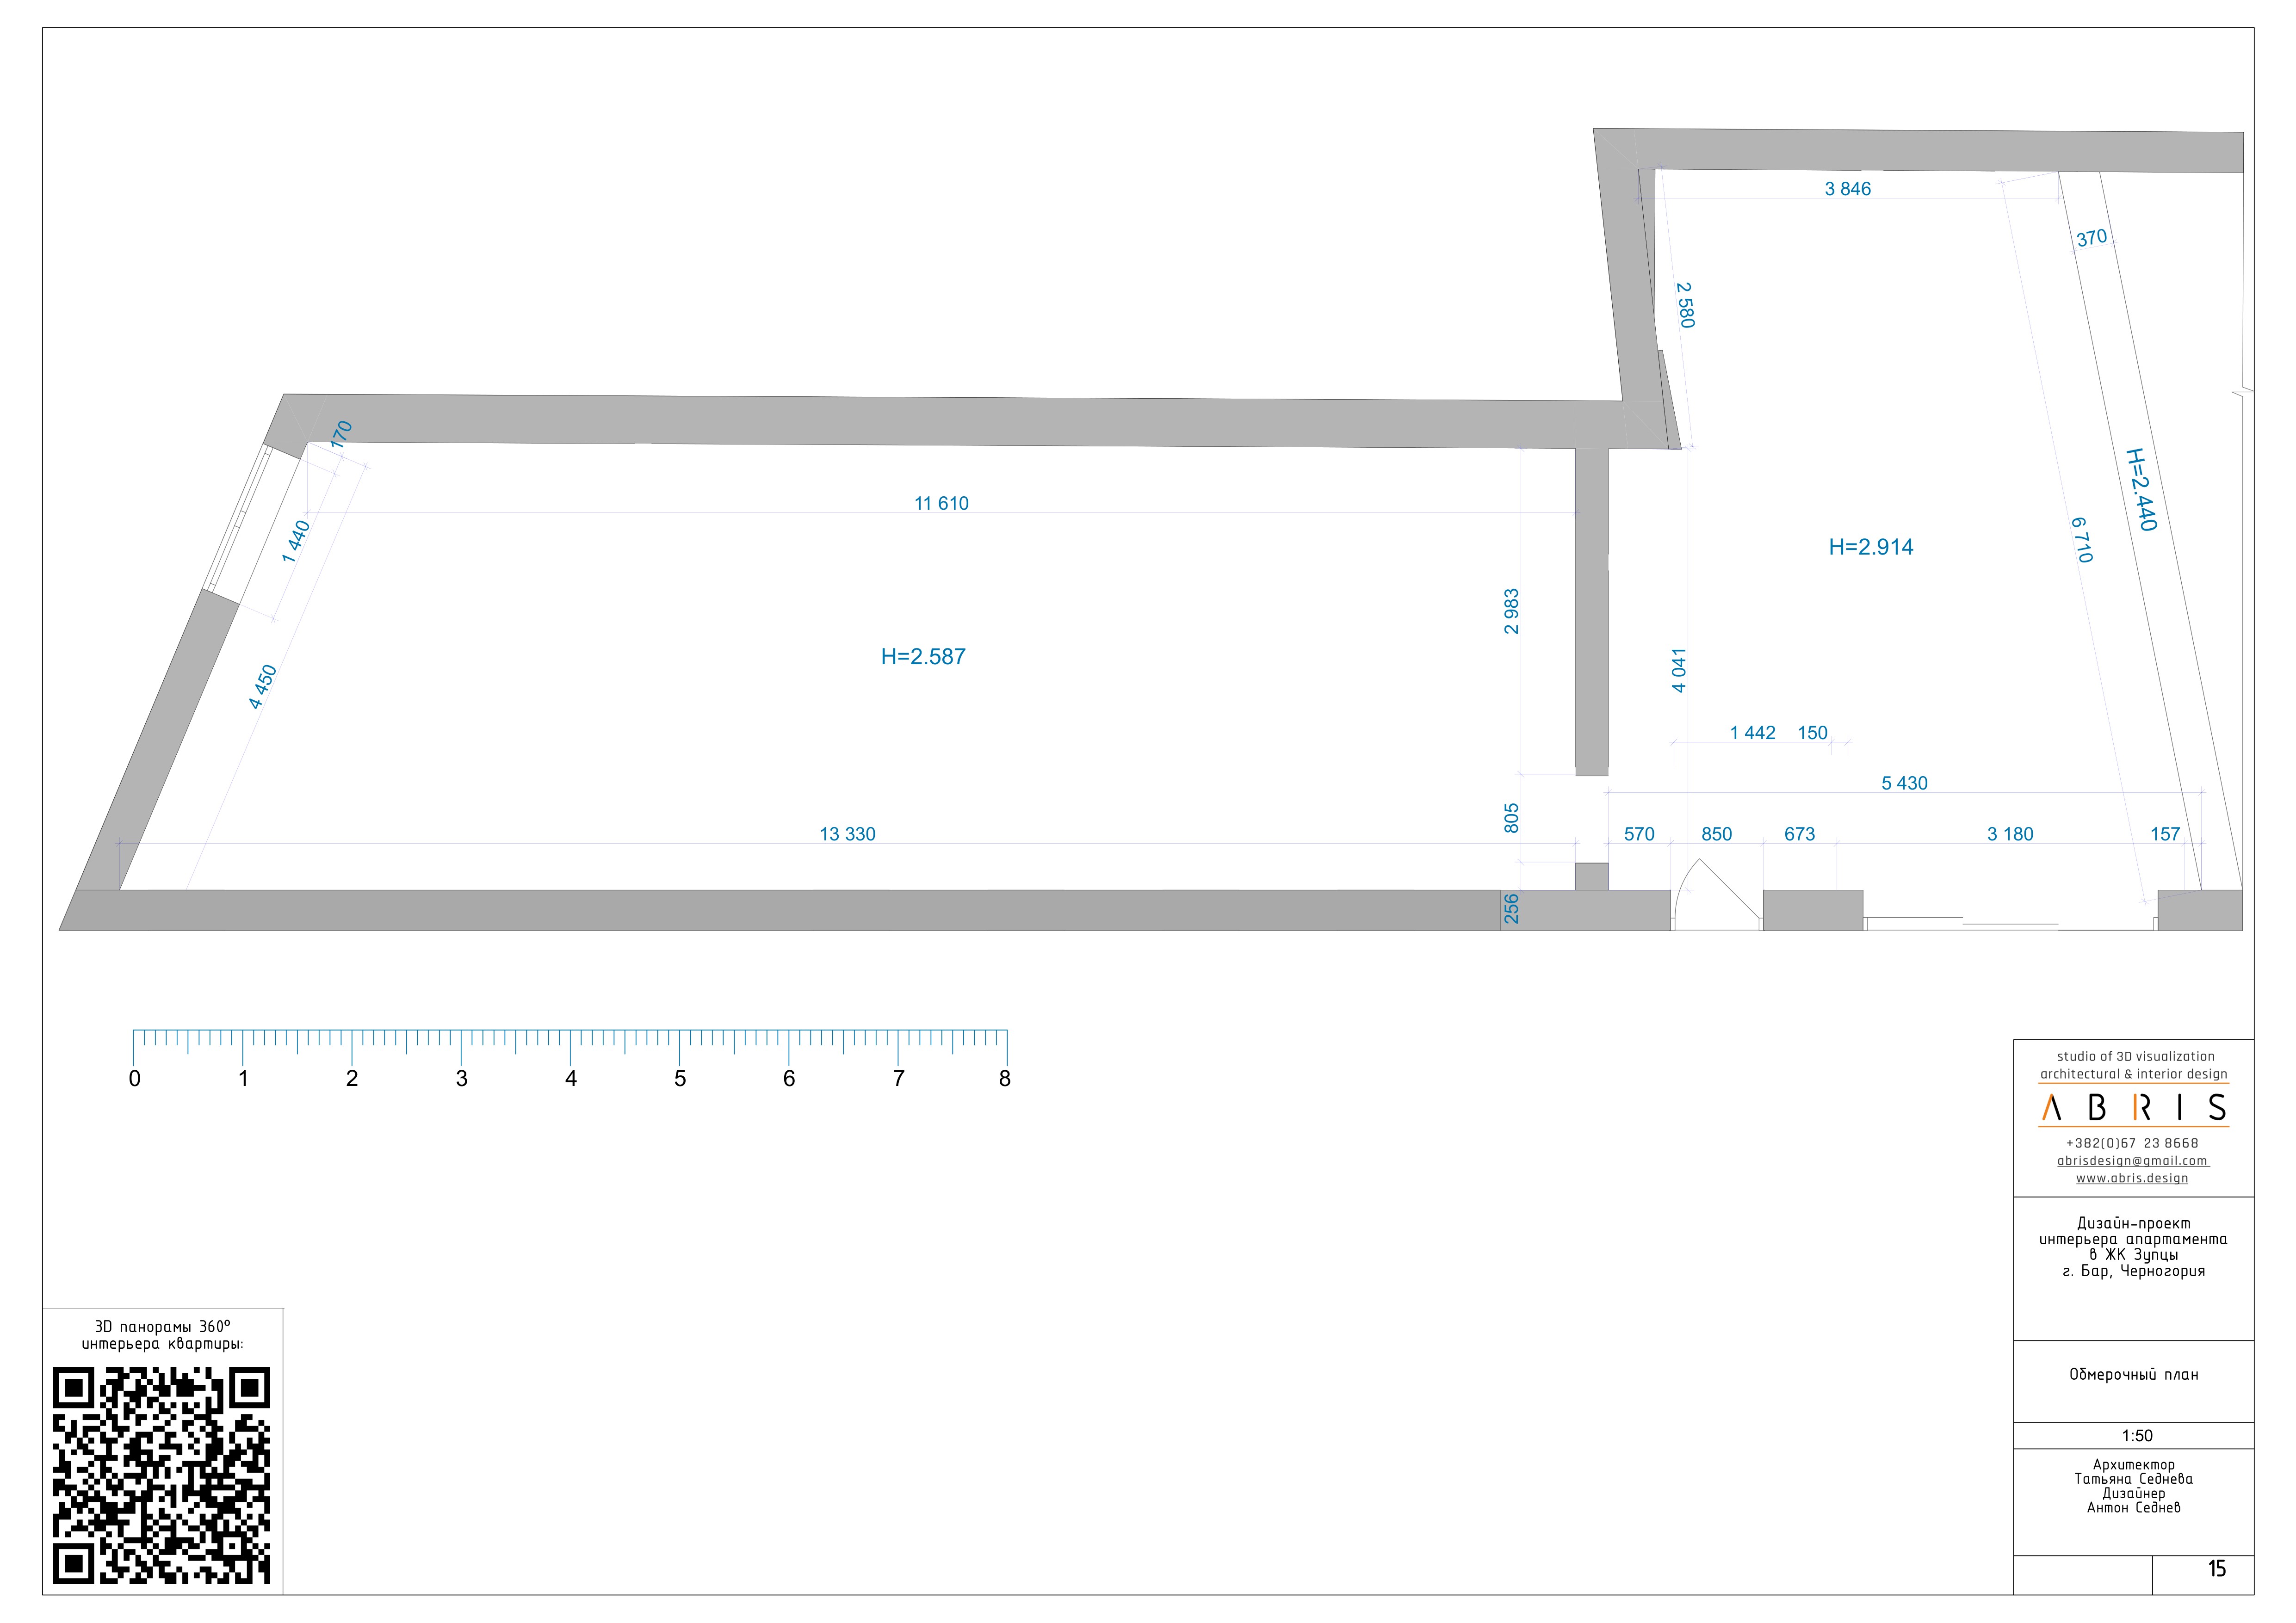
1. The survey. We visit the property and take exact measurements: rooms, heights, openings, risers, ventilation, the electrical board, air conditioning runs. We record what usually goes unnoticed - floor falls, walls out of true, the depth of window reveals. A developer’s plan is almost always a few centimetres off, and in a bathroom or a kitchen centimetres decide everything.
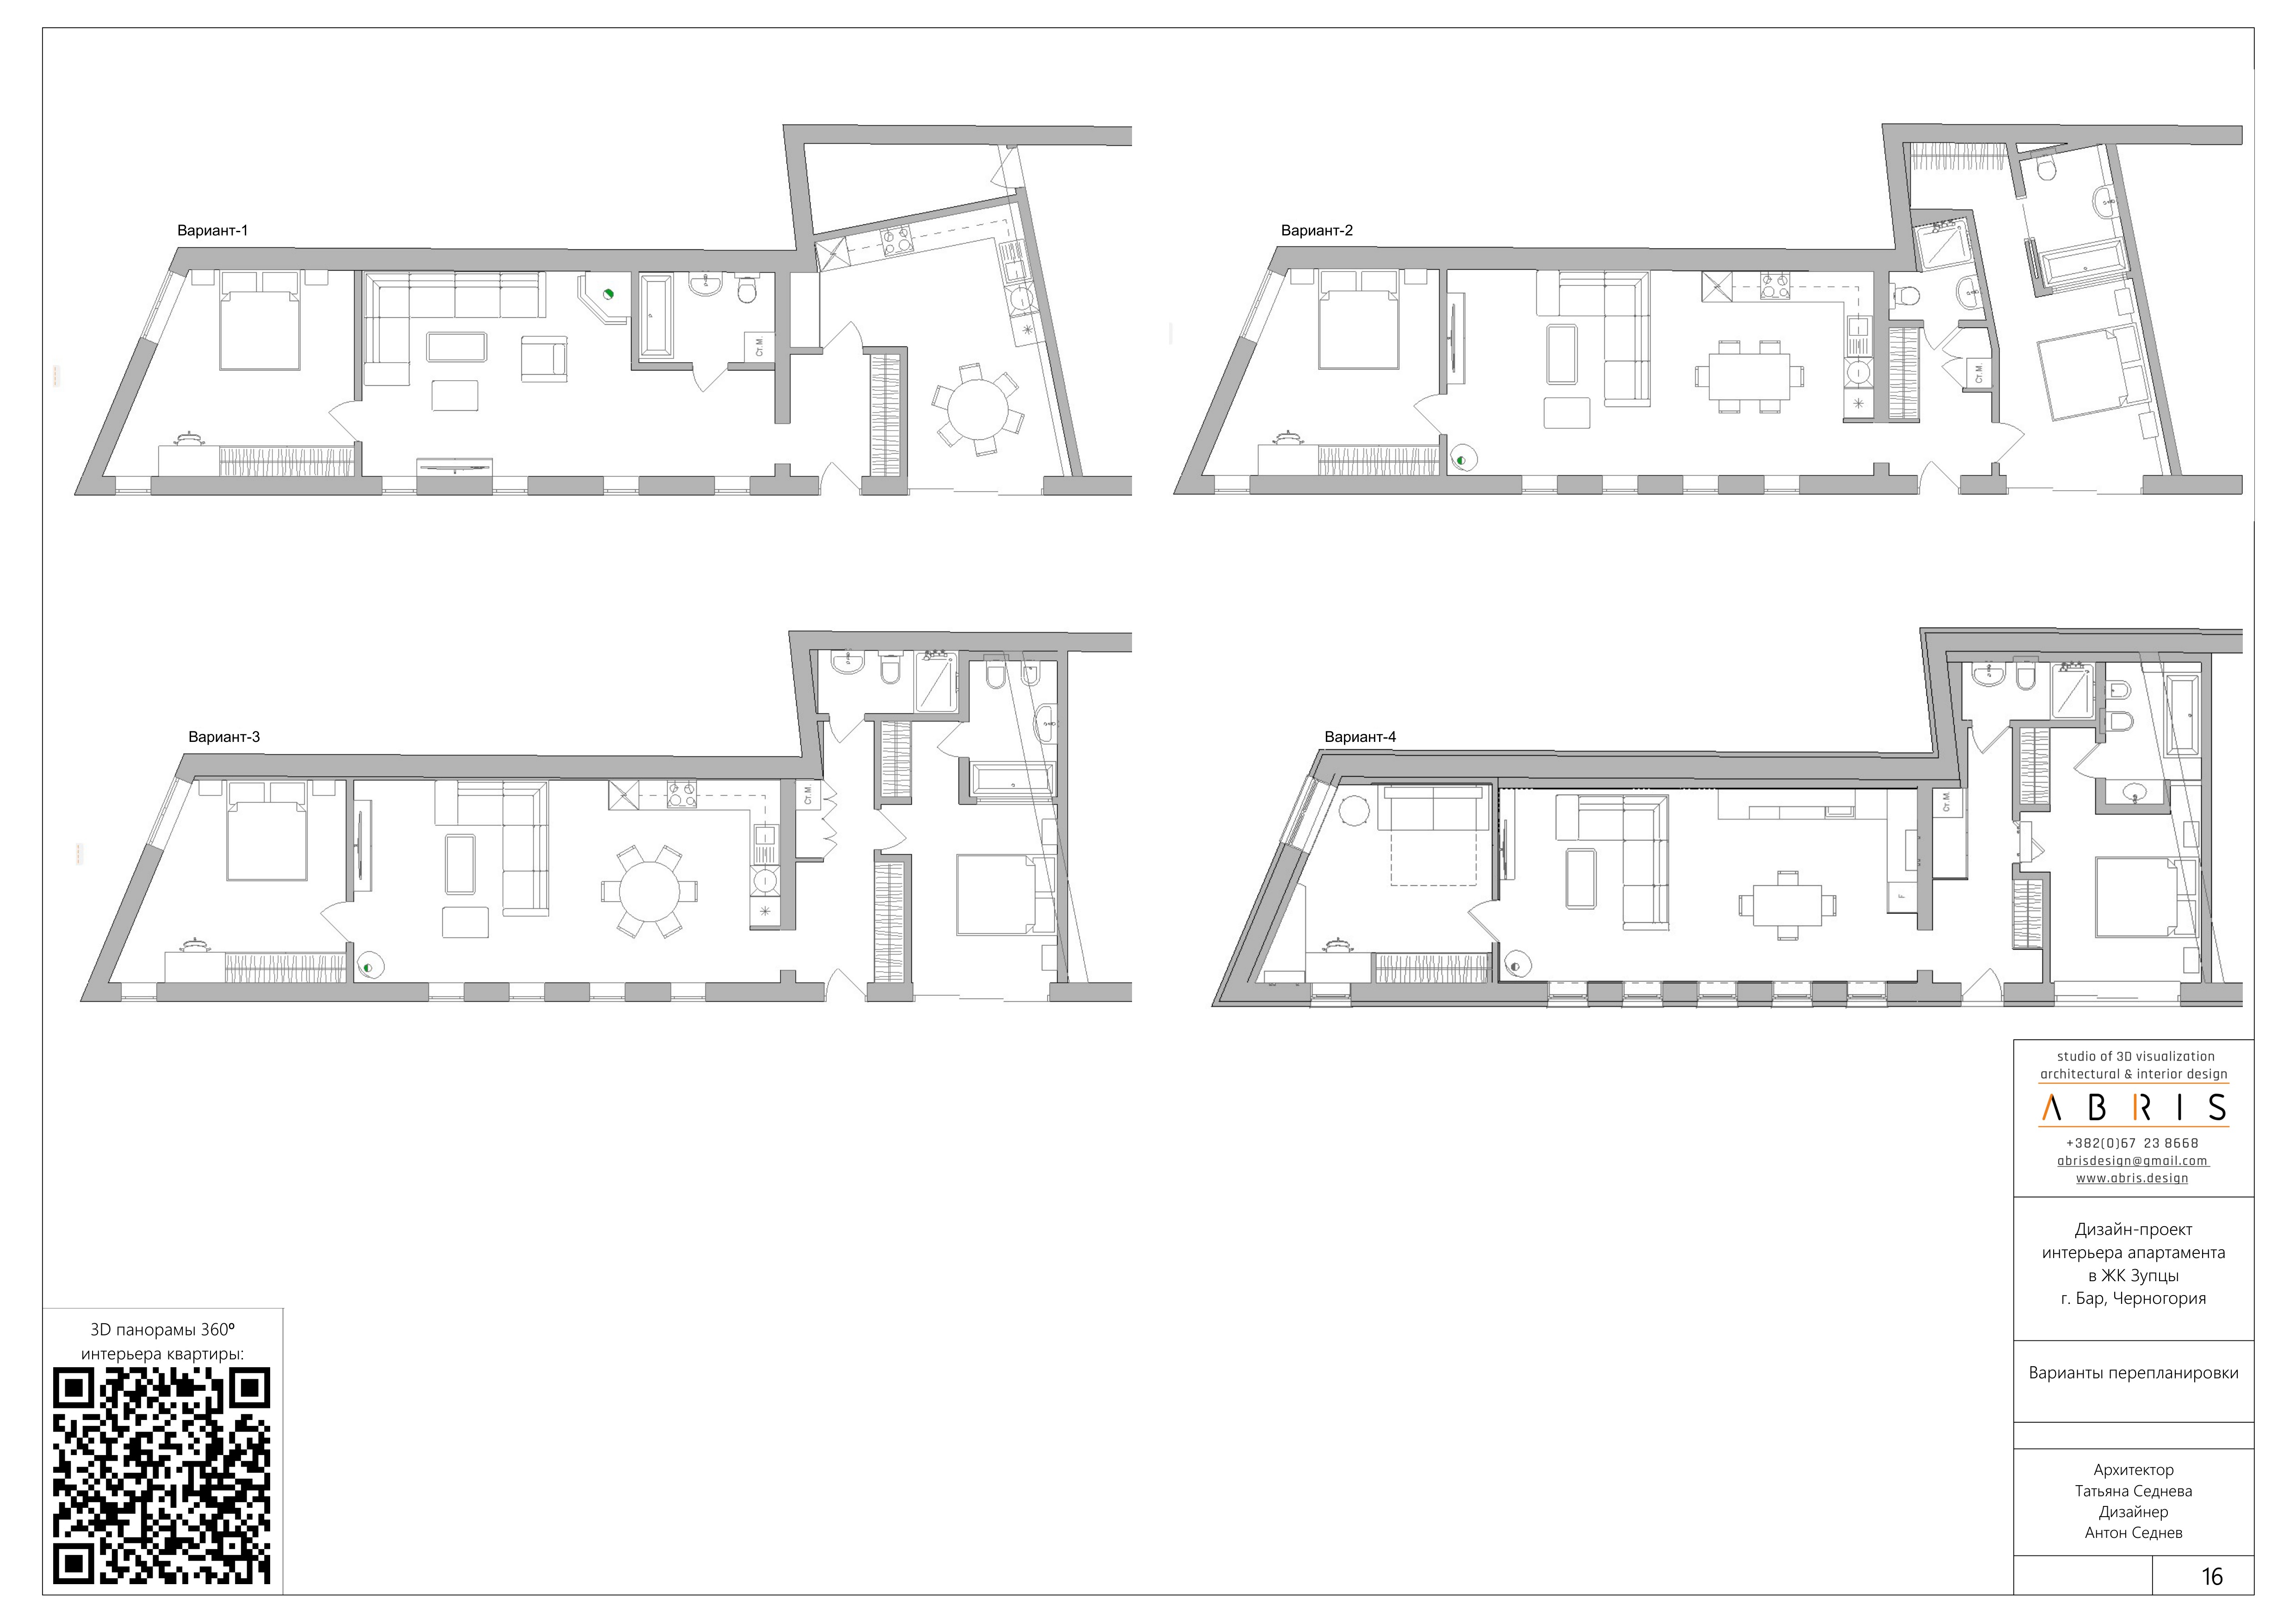
2. The layout. Two or three layout options with furniture and sanitary ware: where the bedroom goes and where the desk, whether the kitchen moves, what comes down, where the storage is, which way the doors open. We take the chosen option and refine it until it is right. Changes cost least at this stage, so the final layout is approved before the visualisations.
3. The visualisations (renders). Realistic images of every room: colours, light, textures, furniture. You see the result in advance and say "yes, approved" or "change this a little" while it is still an edit in a file and not on a wall. A virtual tour of the property is included at no extra charge.
4. The working drawings. The sheets the builders work from - a separate drawing for each part of the work and each trade.
5. The specifications. Tables of everything that has to be bought, with quantities, an allowance for cutting and a note of what goes where. You see the total before the first purchase.
After that, the build goes ahead with site supervision, or you build it yourself from the finished package.
Each part is covered in detail in the article "What a Turnkey Design Project Includes", and what costs the most when it is decided on the go - in "Why Pay for a Design Project When It Already Looks Fine".
What the working documentation includes
The sheets the builders work from and the purchases are made from. The set is the same for a flat and for a house; only the volume changes.
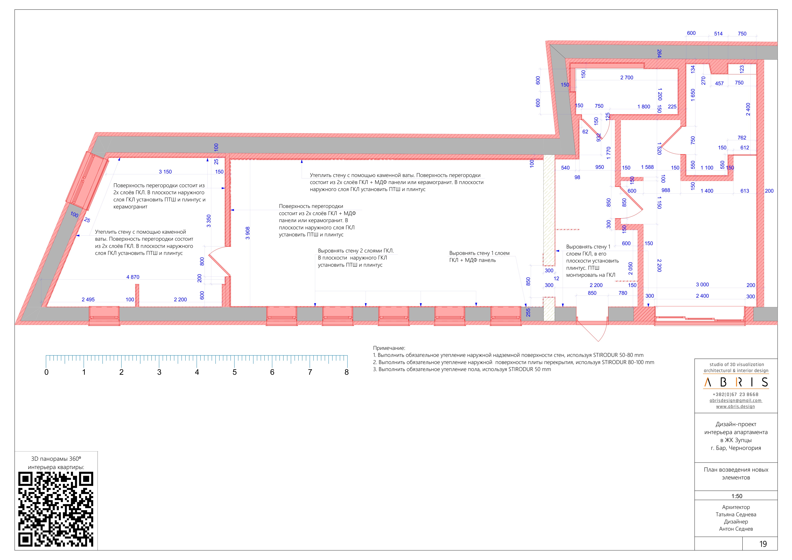
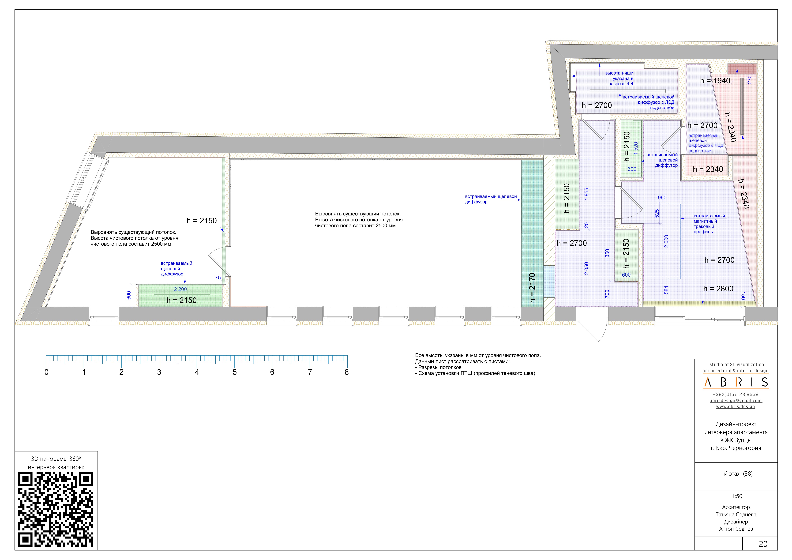
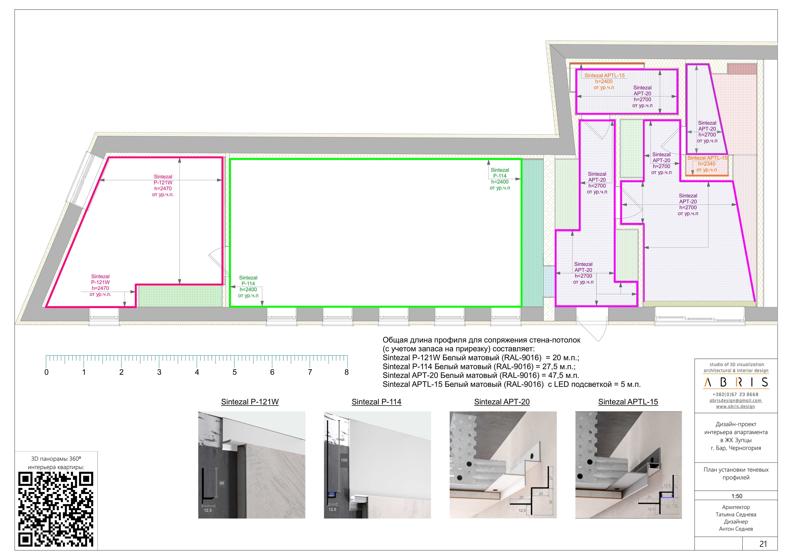
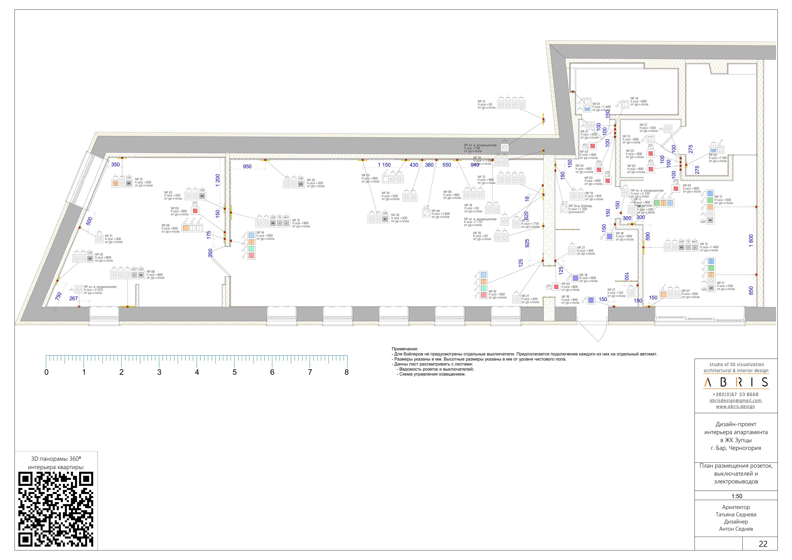
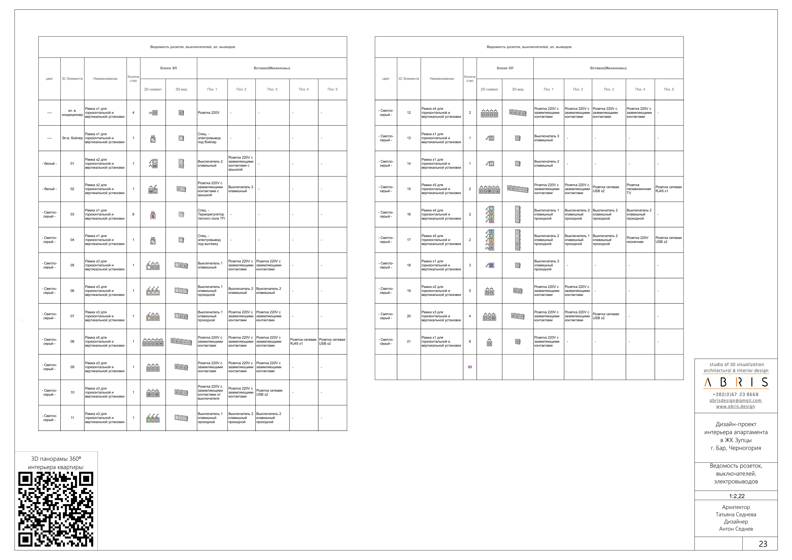
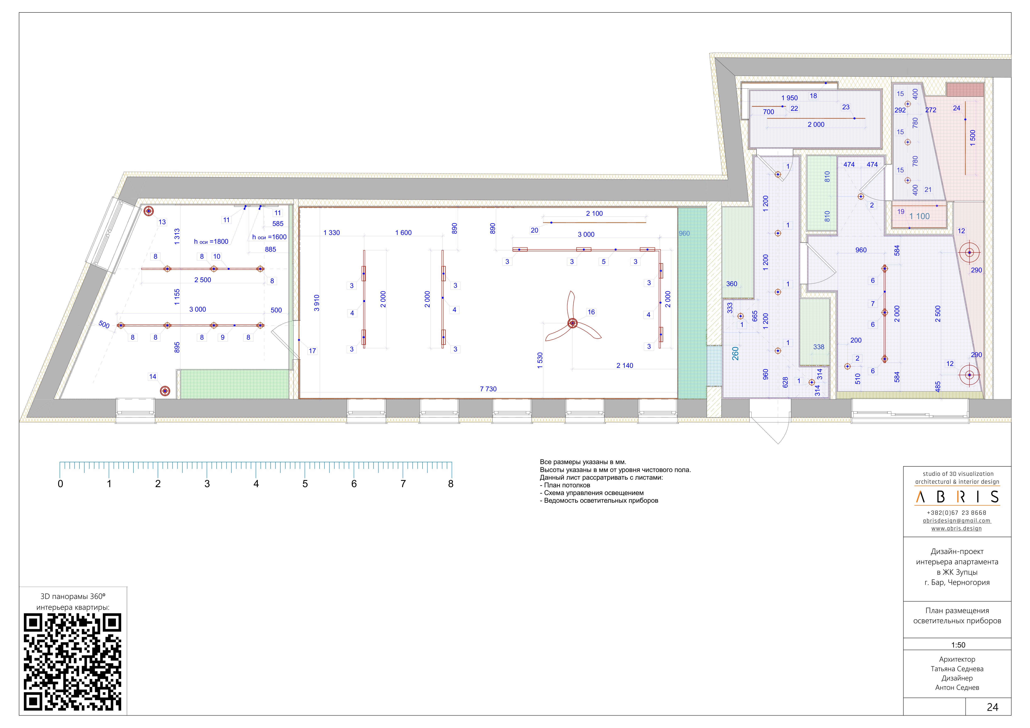
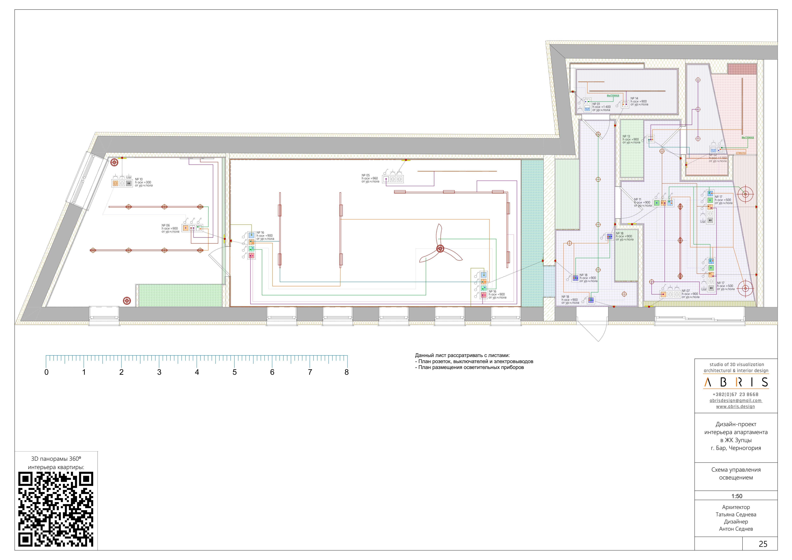
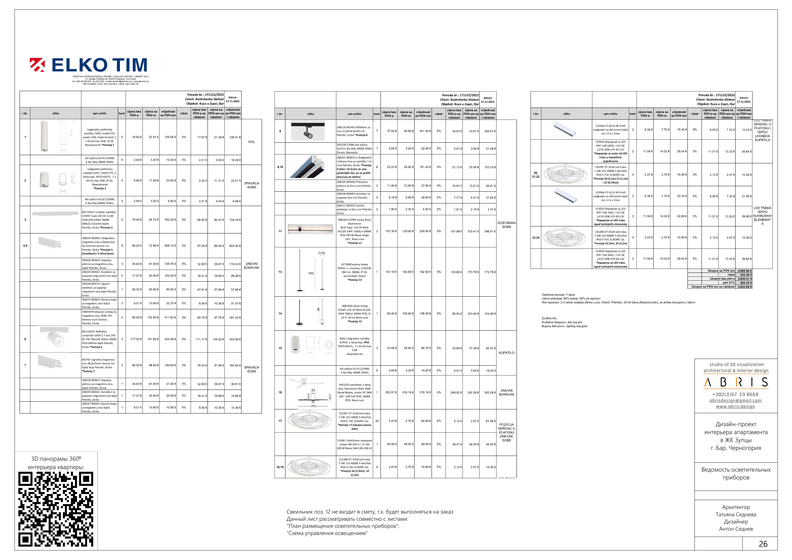
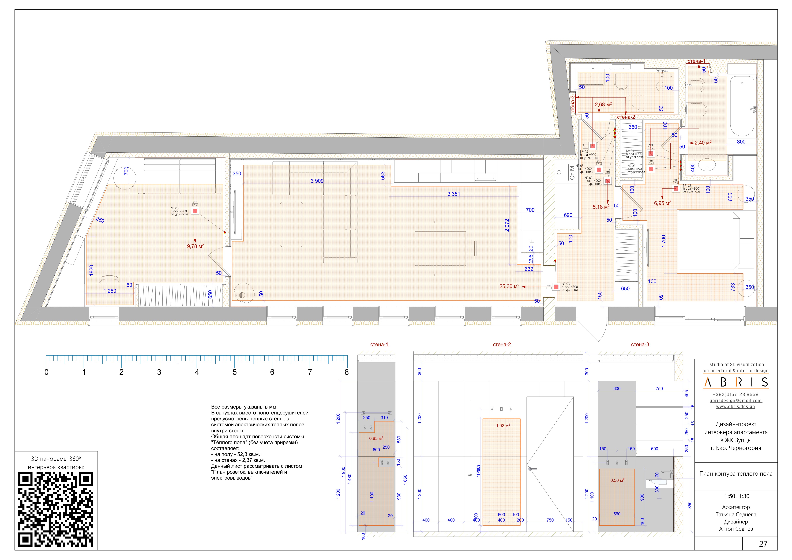
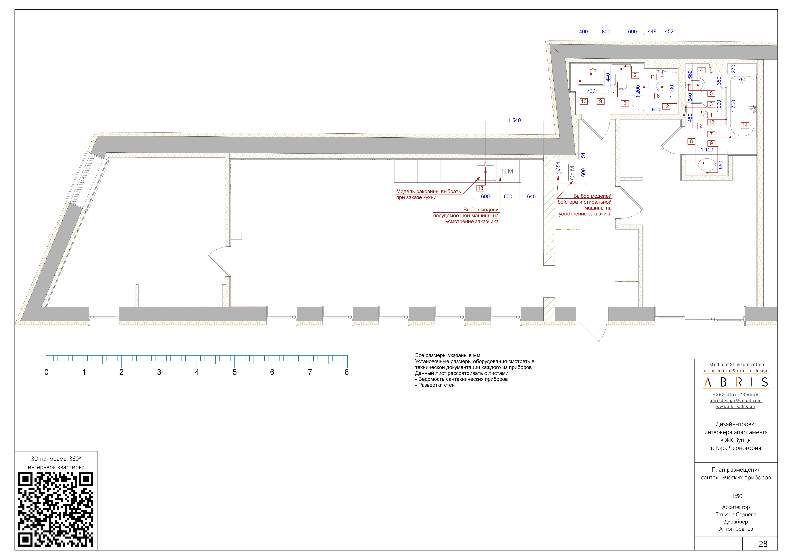
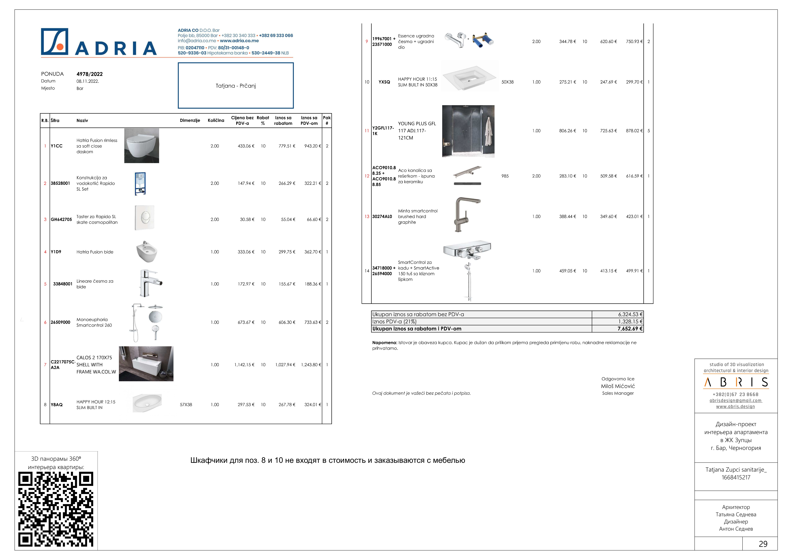
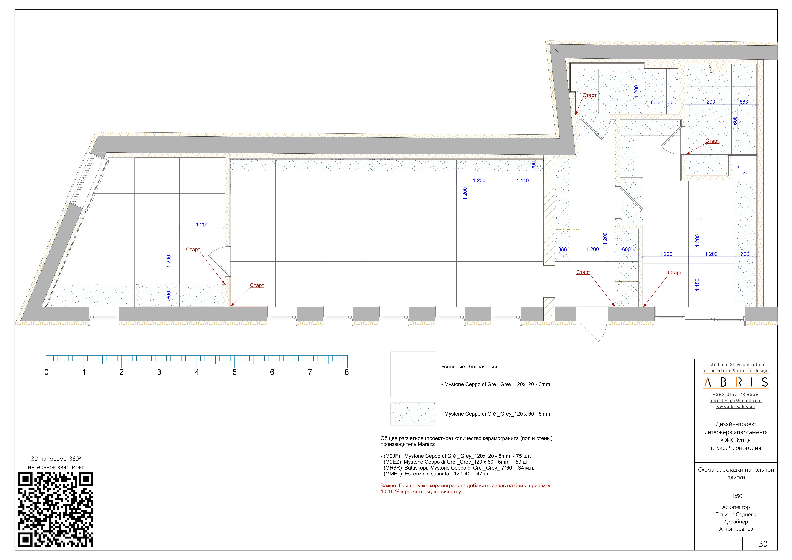
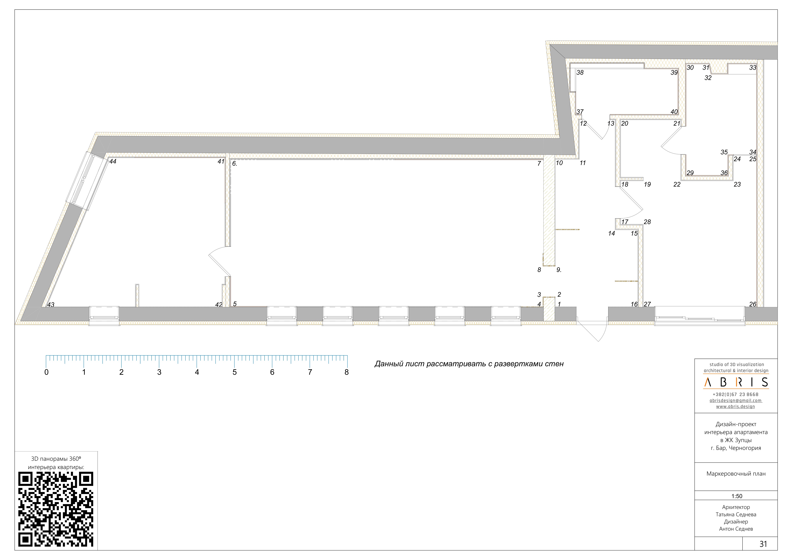
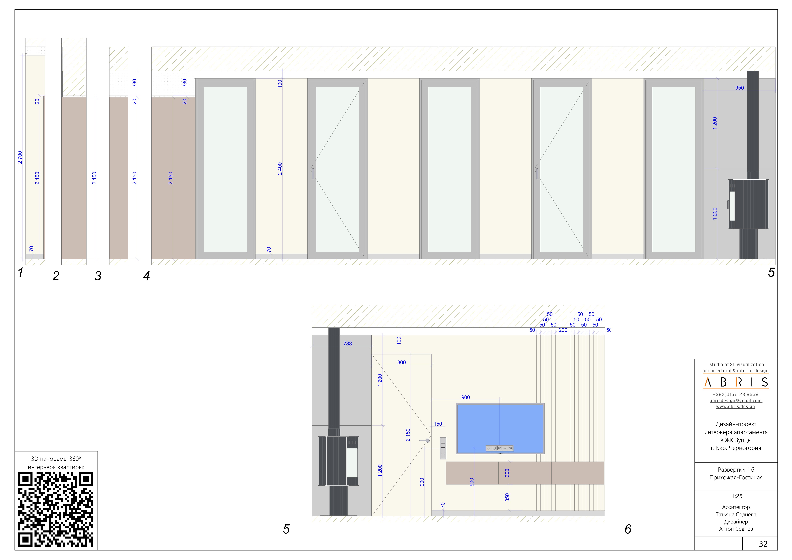
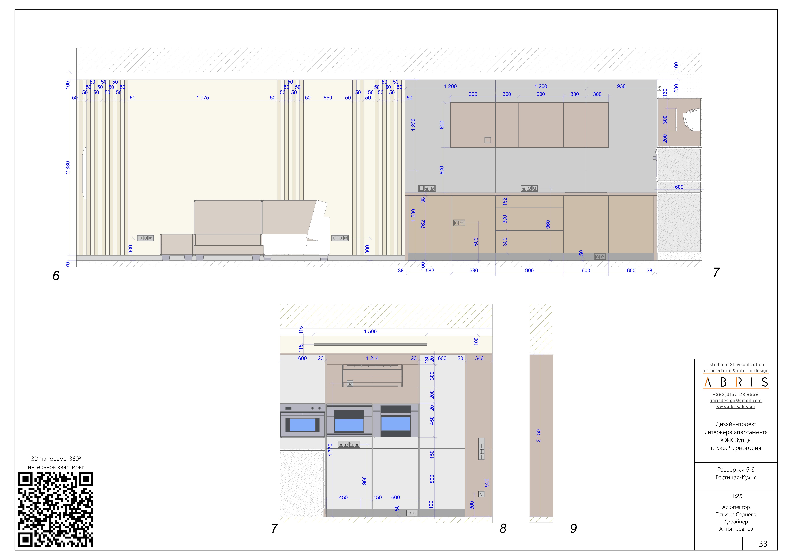
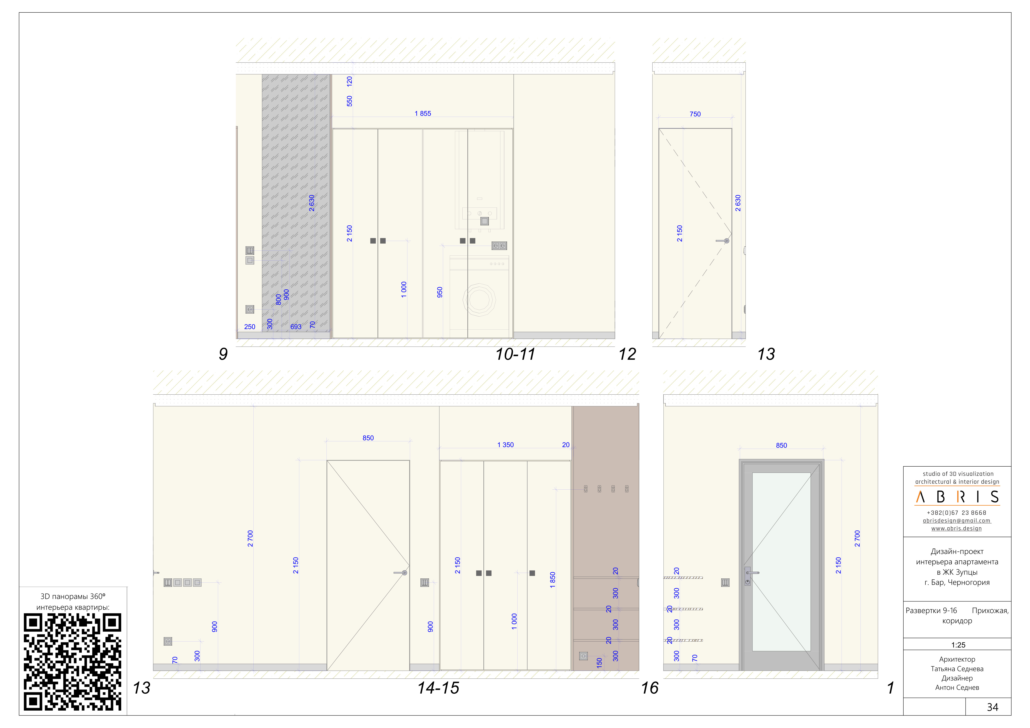
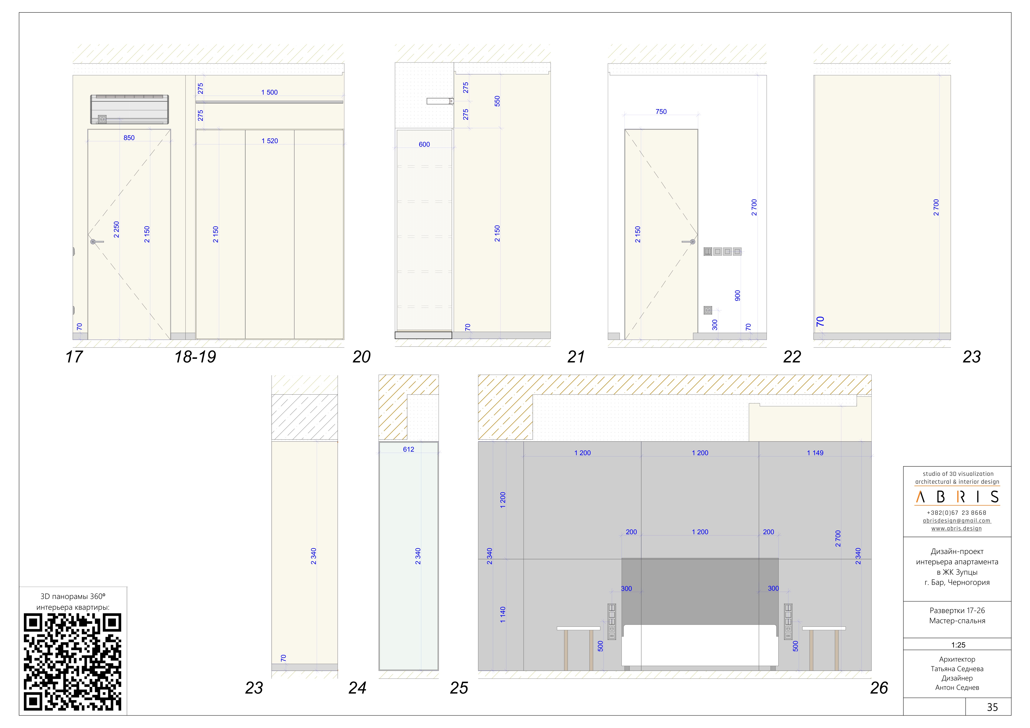
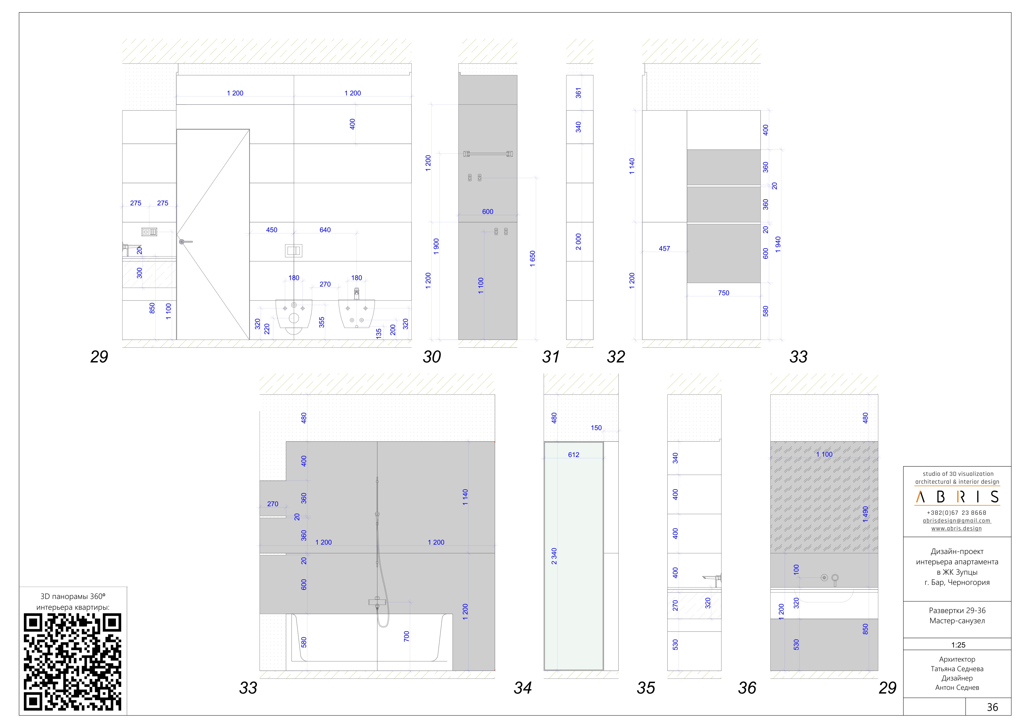
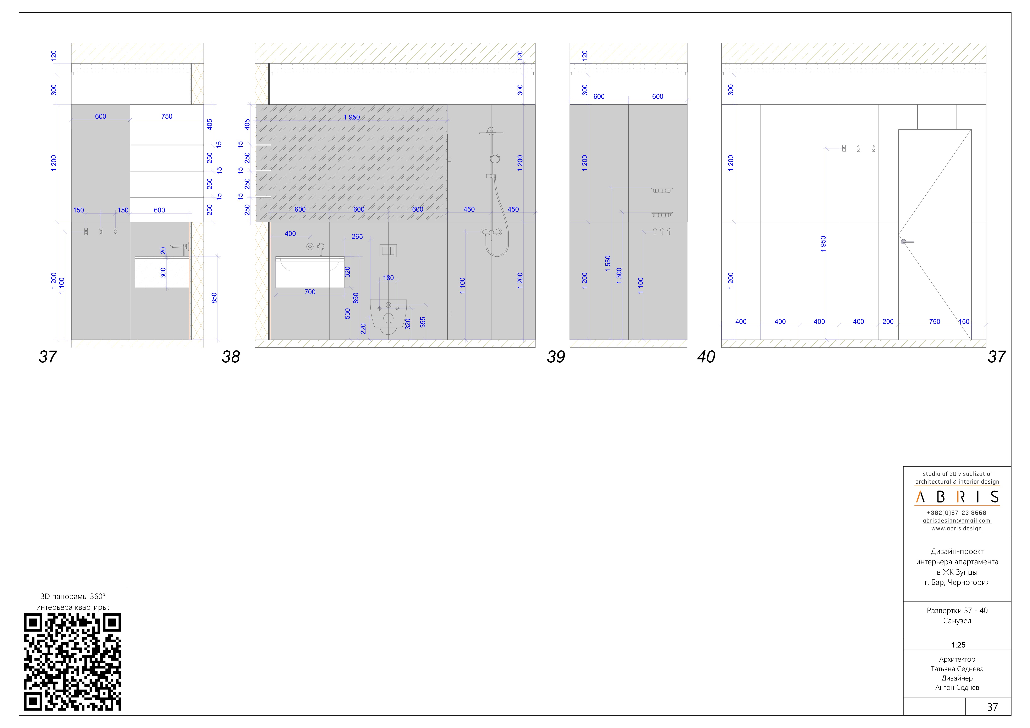
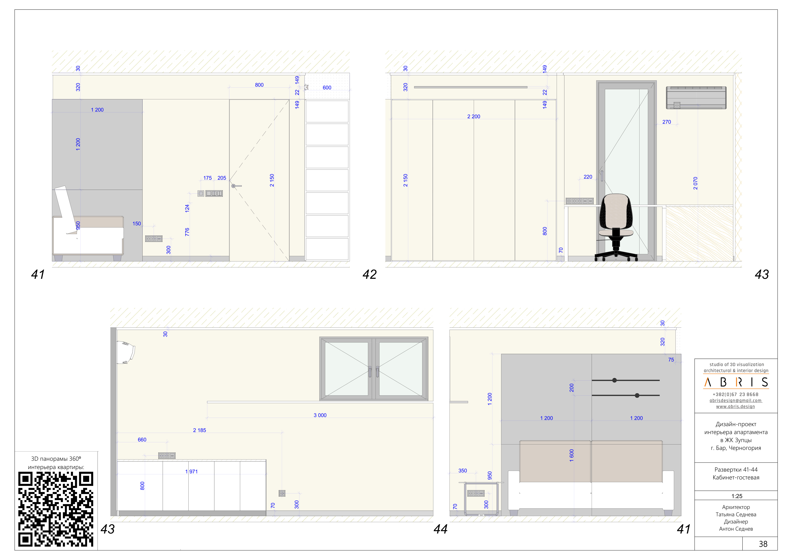
Show the full list of documentation
Drawings
- Photos of the existing state
- Measured survey plan
- Layout options
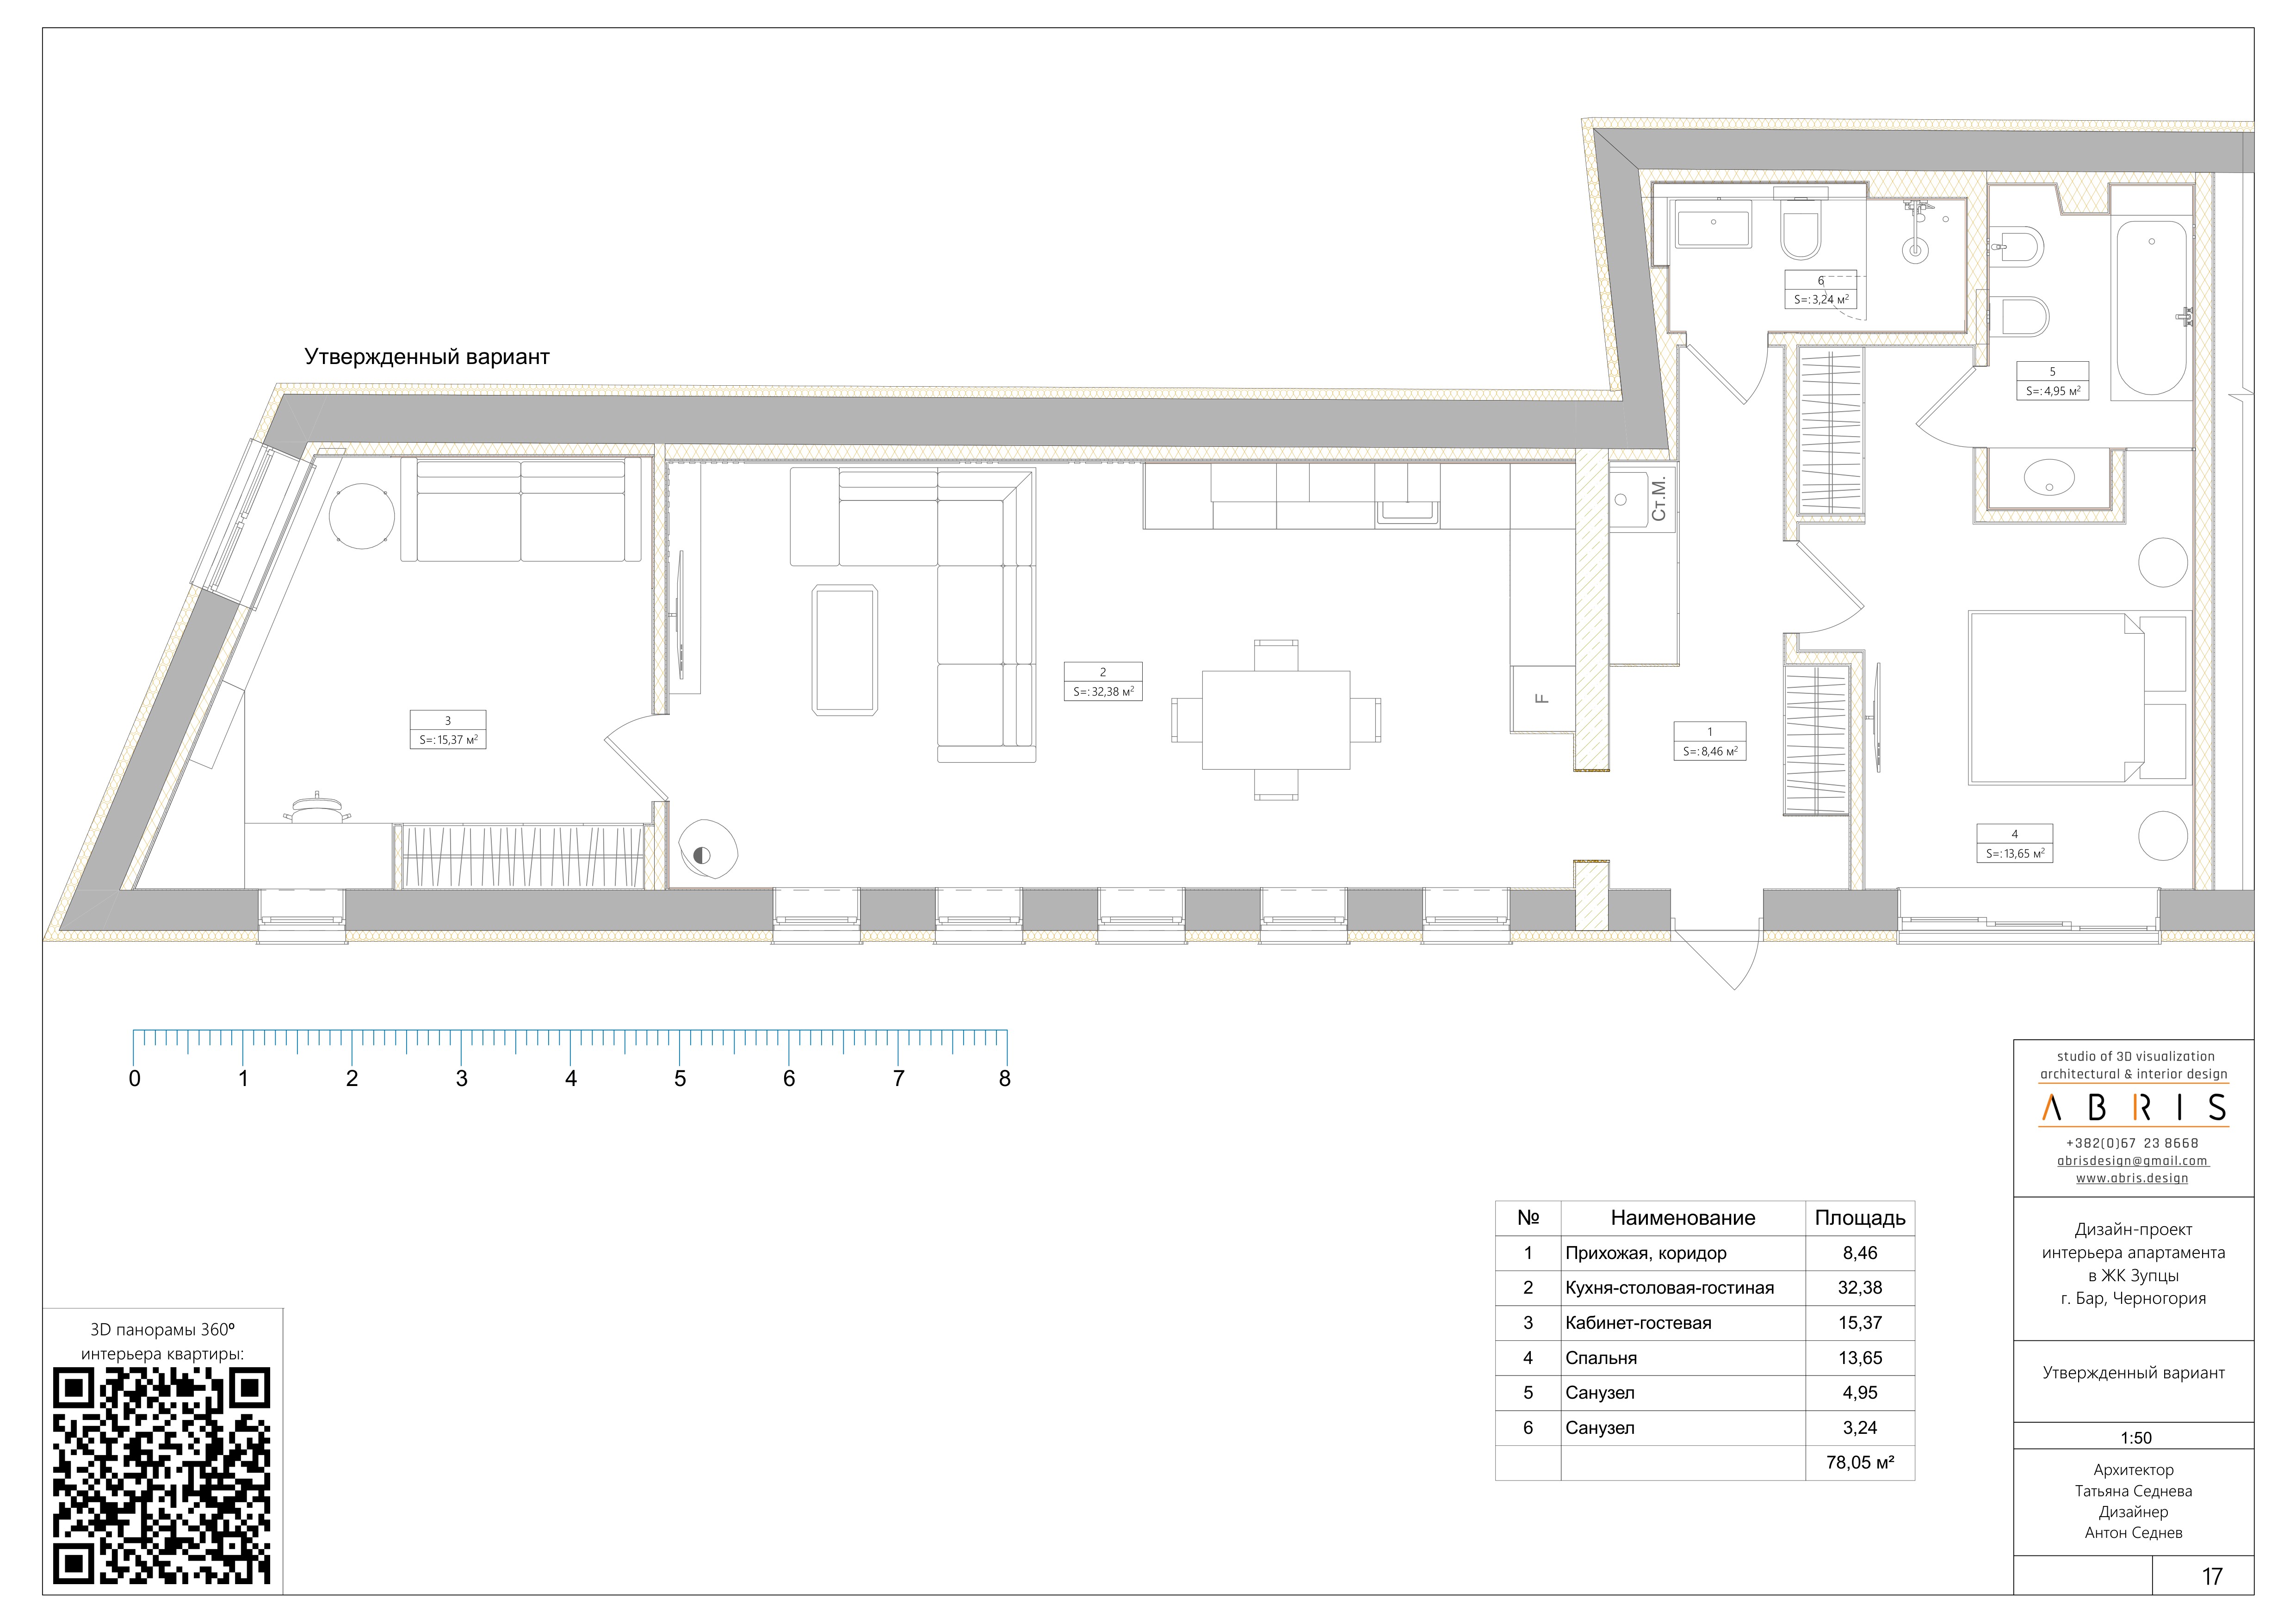
- Plan of the approved option with furniture and equipment
- 3D visualisations of every room
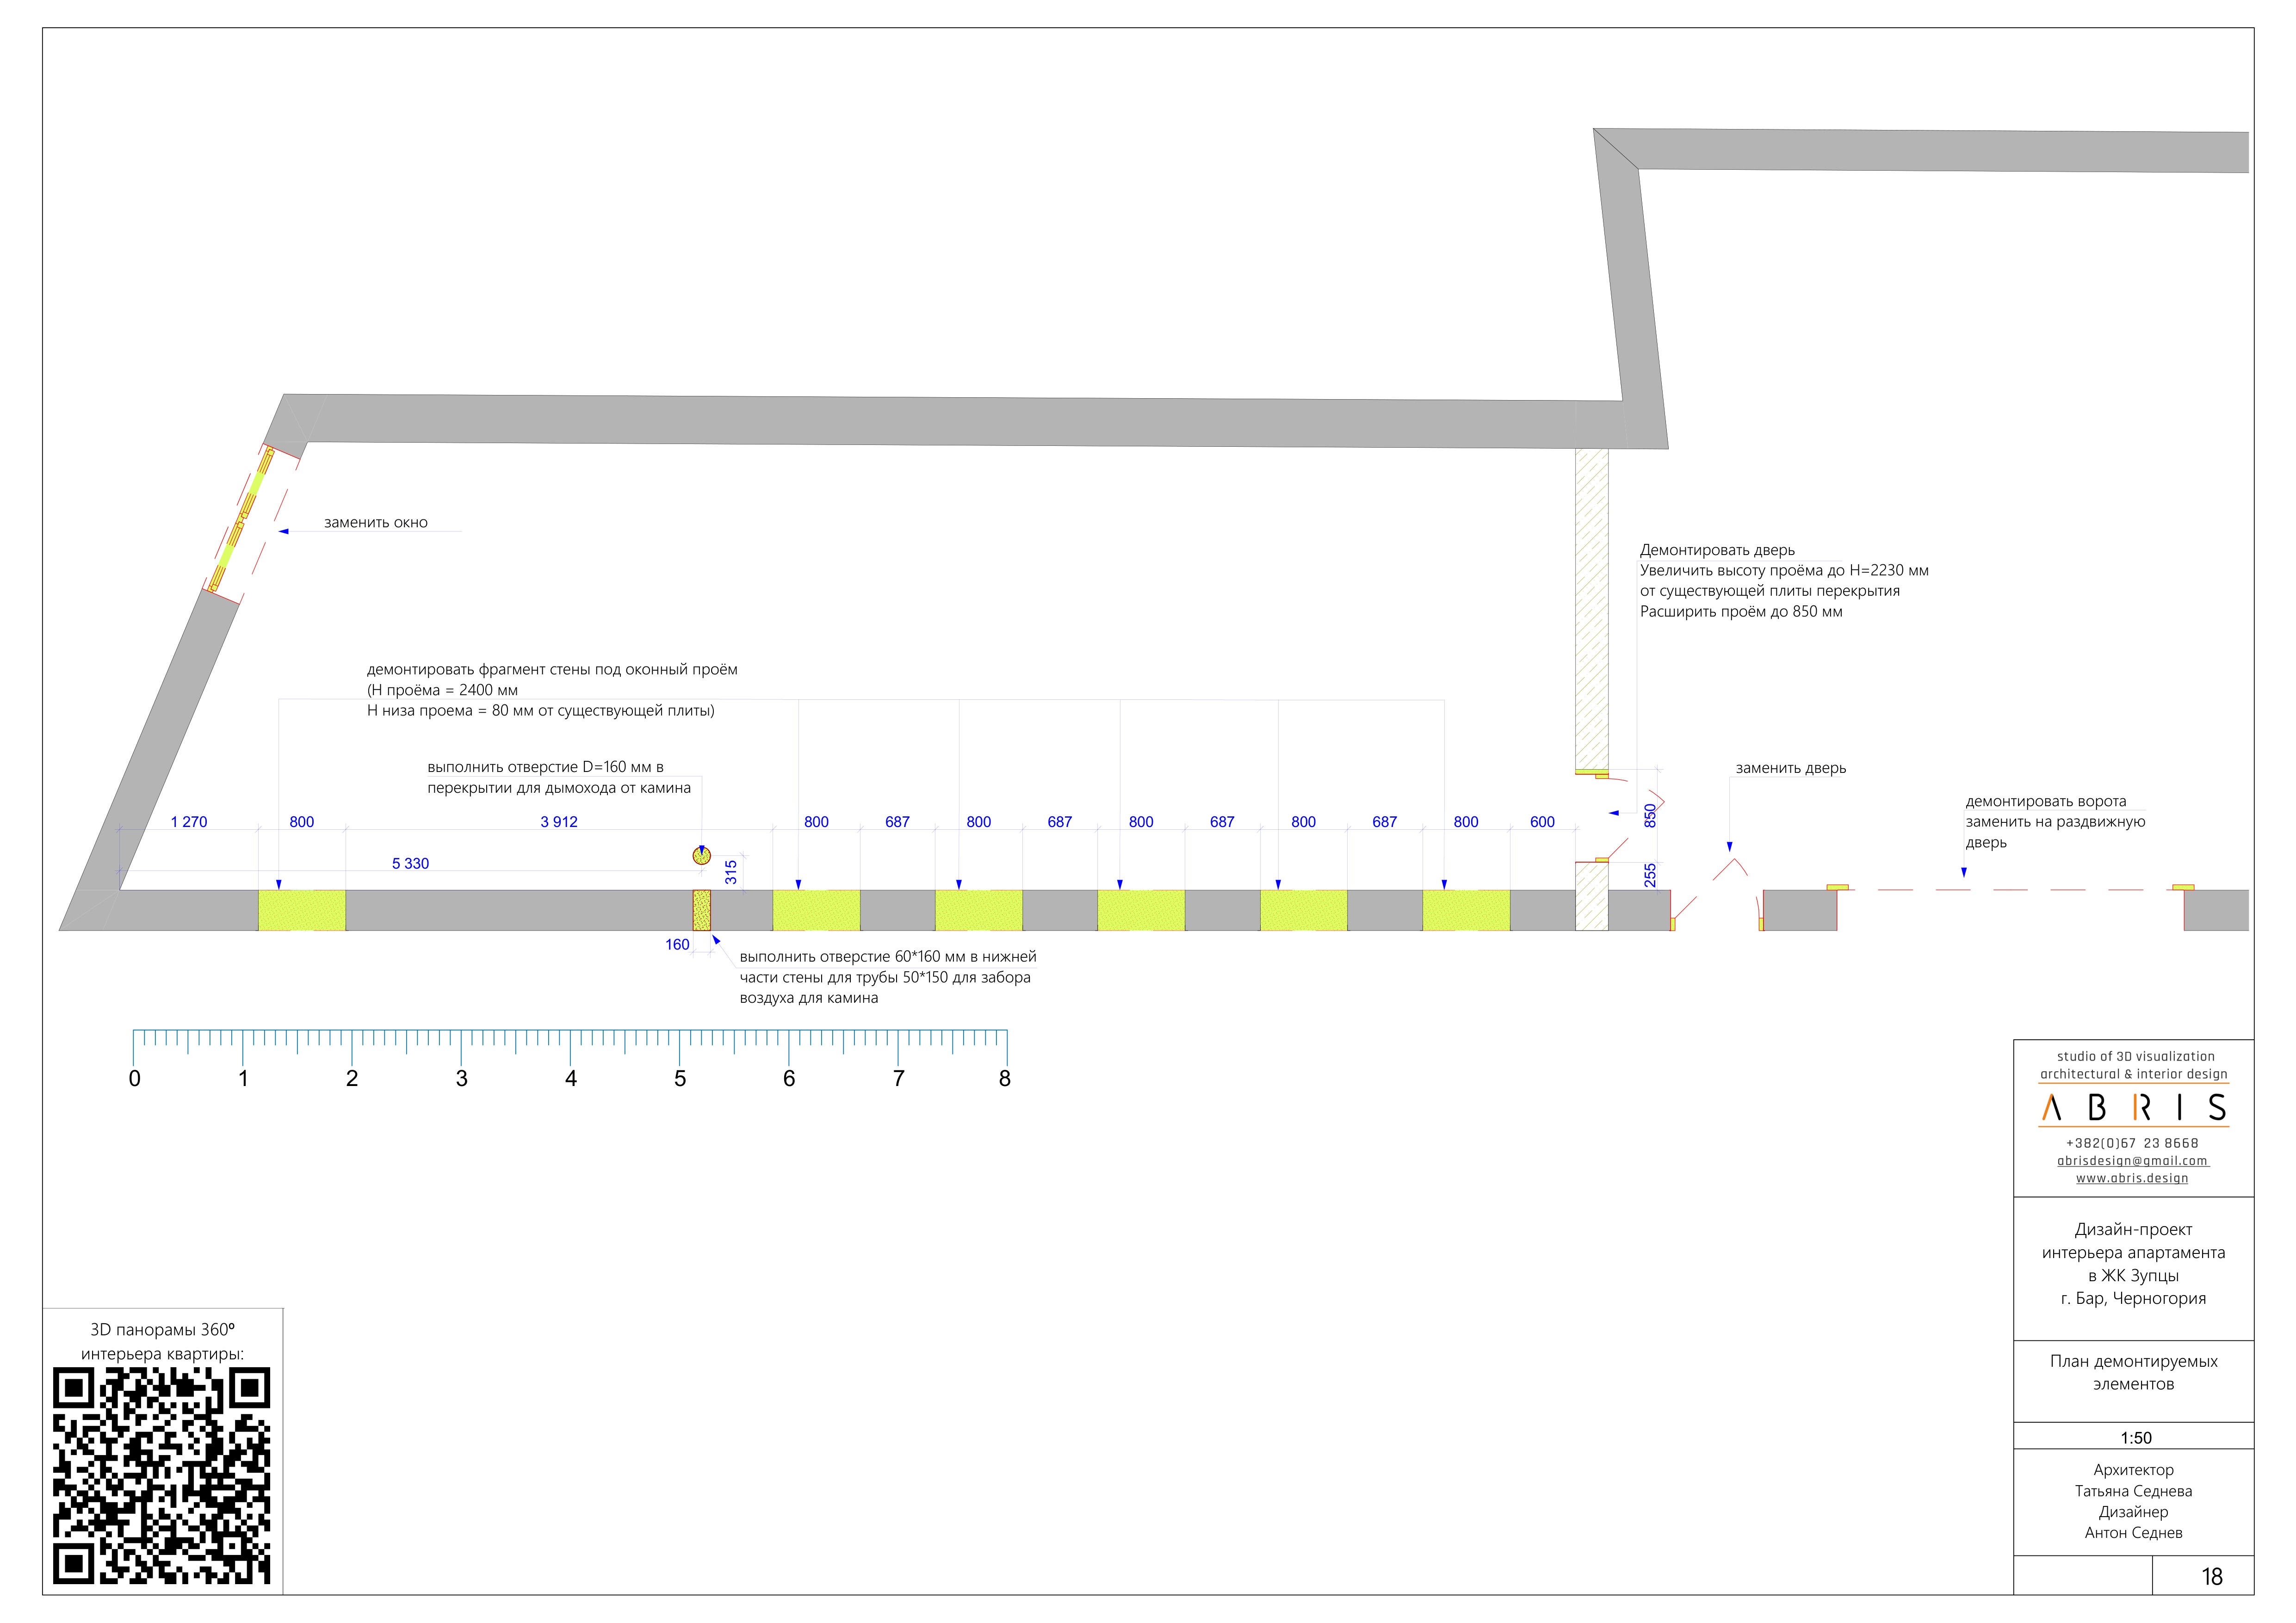
- Reconstruction plans: partitions taken down and built
- Final setting-out plan after the replanning
- Plan with the overall dimensions of furniture and equipment
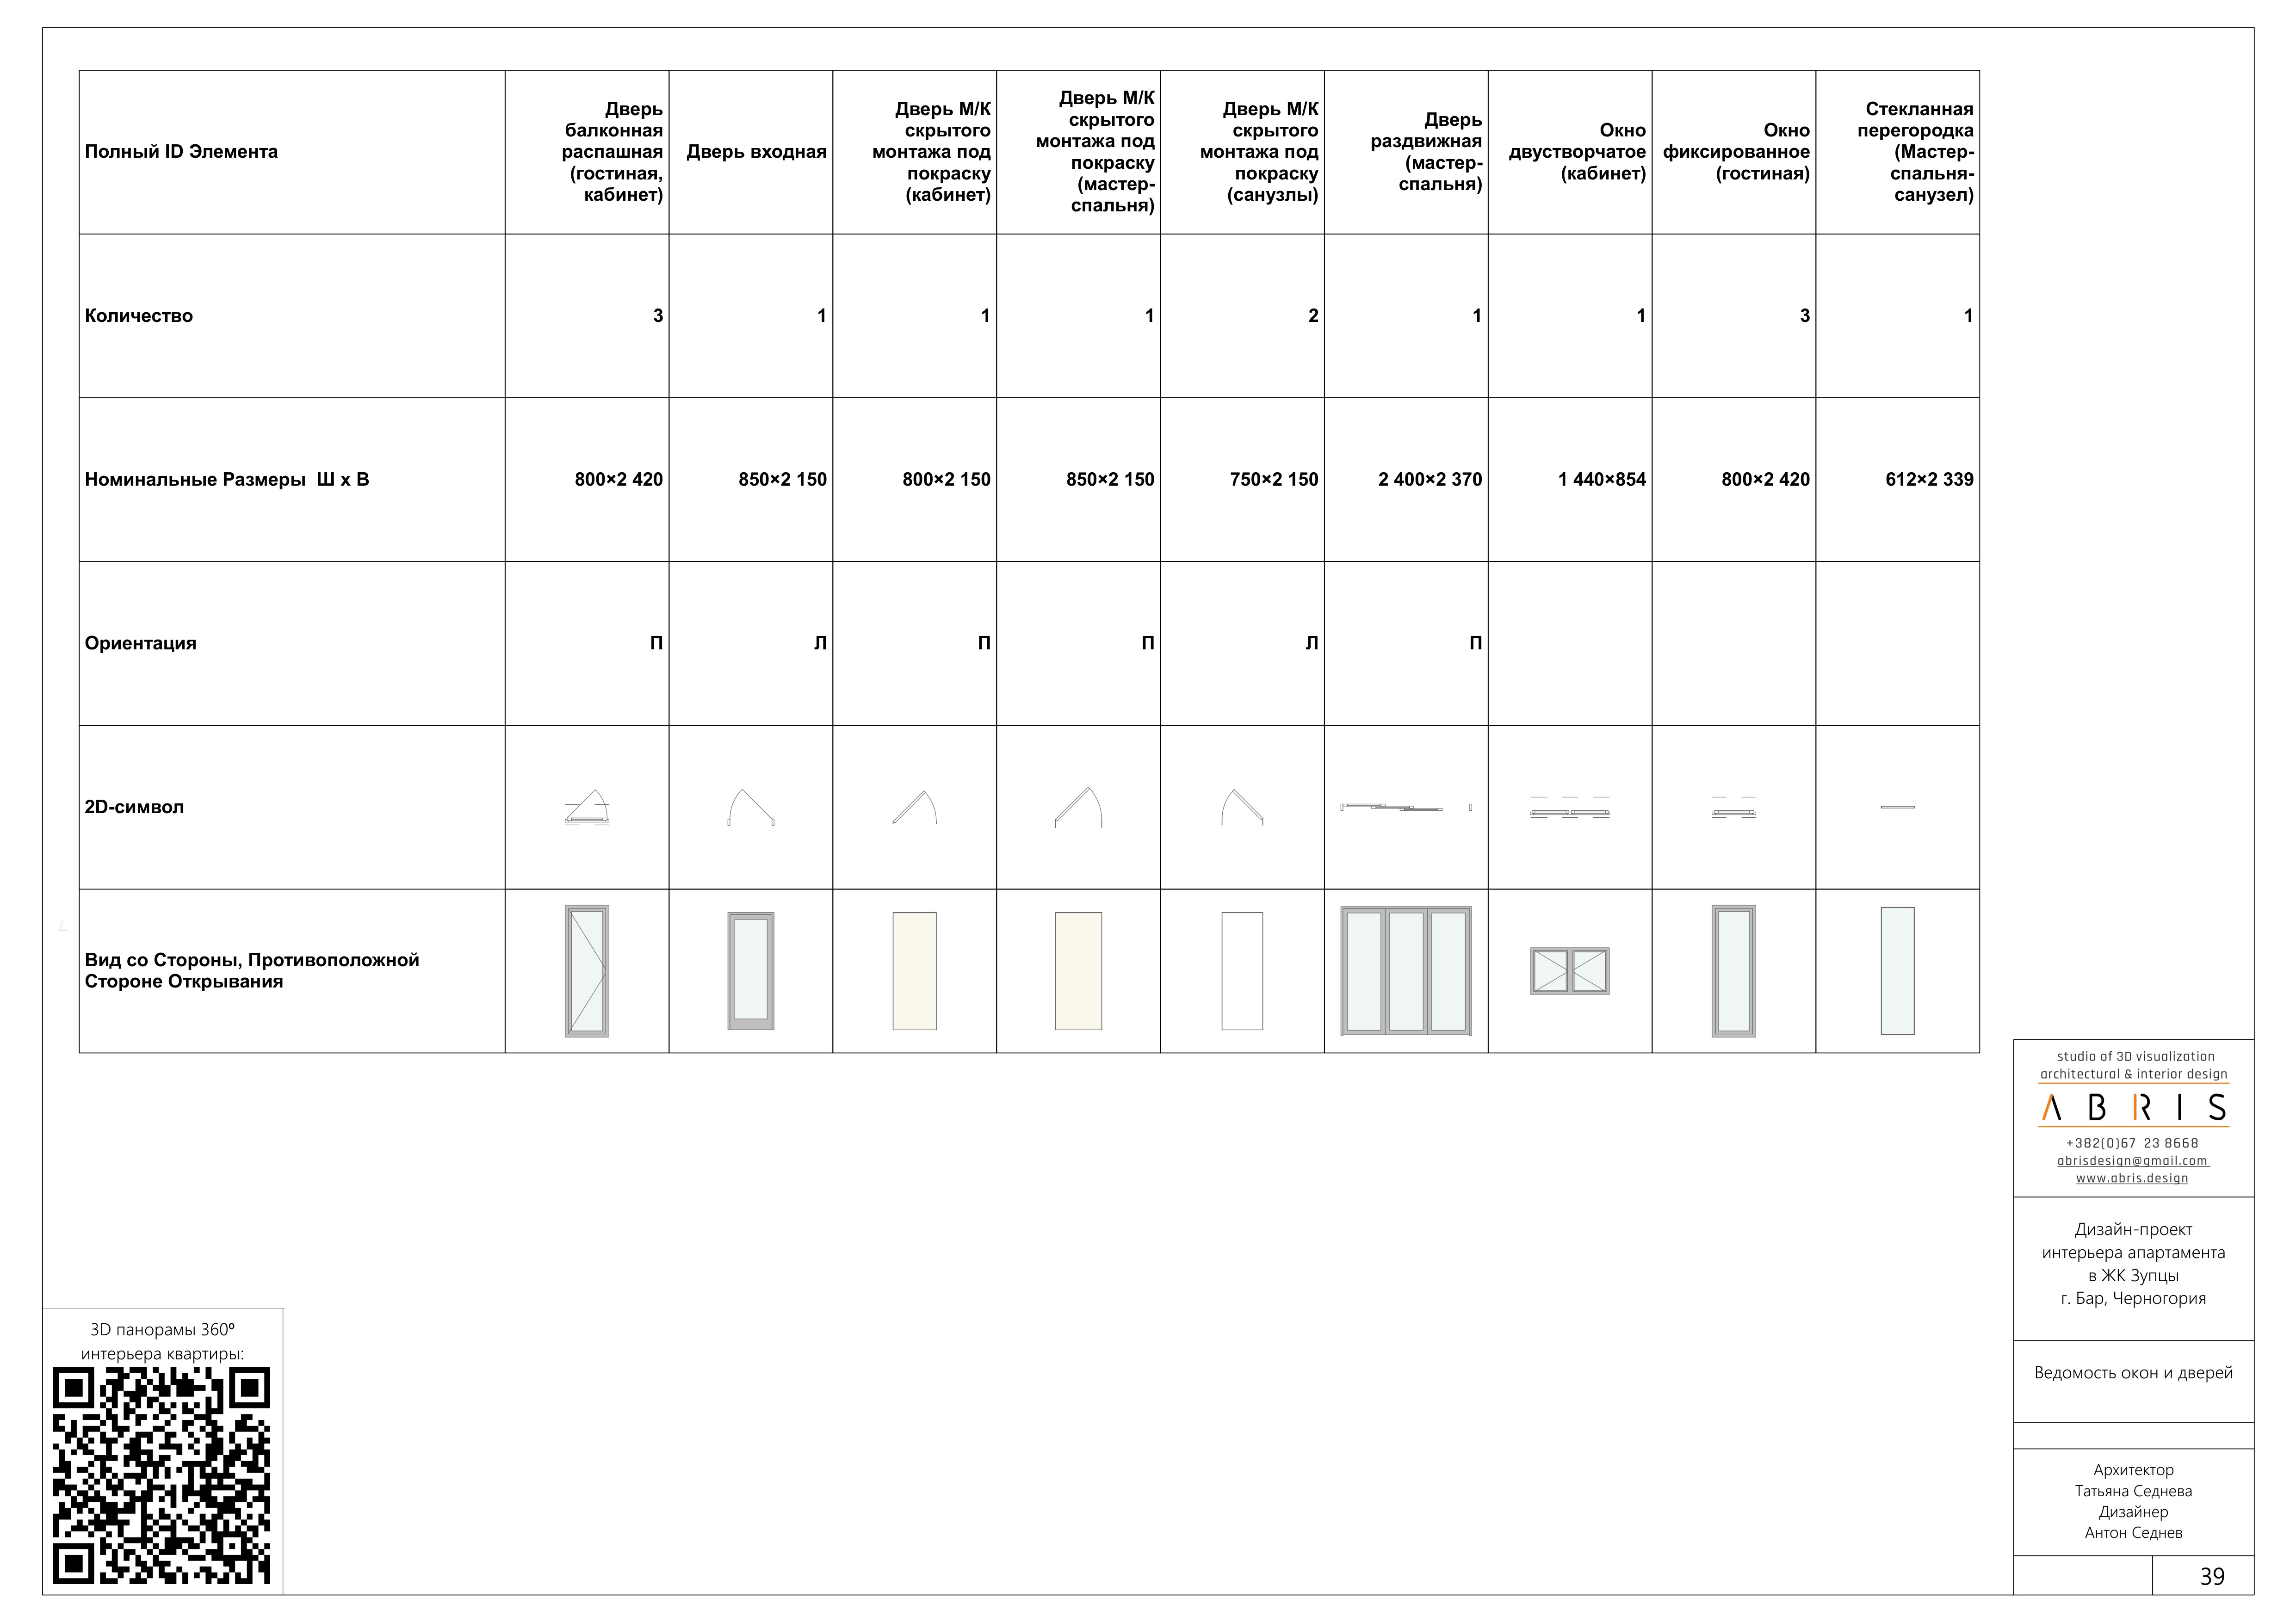
- Marking of windows, doors and openings
- Reflected ceiling plan and ceiling sections
- Floor plan with the floor finishes
- Underfloor heating plan
- Sockets and switches plan
- Light fittings plan
- Lighting control diagram
- Sanitary ware layout
- Air conditioning, ventilation and heating layout
- Elevations of every interior wall
- Drawings of made-to-measure items: stairs, railings, furniture
Specifications and schedules
- Window schedule
- External door schedule
- Internal door schedule
- Furniture and equipment specifications
- Decorative and fitting profiles: skirtings, mouldings, shadow-gap profiles
- Light fittings specification
- Wiring accessories: socket and switch frames
- Finishes schedules for every room: tiles, other floor finishes, walls, ceilings
Every sheet of the project carries a QR code that opens the virtual tour of the property: the client or the contractor can look at any angle of any room in 3D.
How much interior design costs
We price residential interiors per room, not per square metre. Each room has two parts to its price: the concept with 3D visualisation, and the working documentation.
The tables show our standard rates, and most of our projects fall into this range. Where a project needs an individual approach, the price can be 10-30% higher.
All prices are in euros and valid from 1 September 2026.
Before the project
| Work | Price, € |
|---|---|
| Measured survey drawing, property up to 80 m² | 50 |
| Measured survey drawing, 80-250 m² | 80 |
| Measured survey drawing, over 250 m² | 80 + 50 for every further 80 m² |
| Three layout options with furniture and sanitary ware | 2 per m², charged for at least 50 m² |
| One more layout option | 30 |
| One more furniture arrangement | 10 |
The project, per room
| Room | Concept and 3D, € | Working documentation, € |
|---|---|---|
| Open-plan living, kitchen and dining | 550 | 350 |
| Living room (separate) | 300 | 250 |
| Kitchen-dining room (separate) | 300 | 250 |
| Bedroom | 250 | 200 |
| Bathroom up to 10 m² | 150 | 150 |
| Bathroom over 10 m² | 250 | 200 |
| Hall or entrance over 15 m² | 120 | 100 |
| Entrance up to 15 m², or corridor | 50 | 50 |
| Walk-in wardrobe (separate) | 50 | 50 |
| Terrace up to 20 m² | 30 | 30 |
| Terrace over 20 m² | 50 | 50 |
| Utility room: laundry, storeroom, boiler room, garage | 50 | 50 |
The concept includes two 3D options based on the approved layout. A third and any further option costs 25 to 50% of the room price.
Two worked examples
Rental apartment, 55 m²: open-plan living-kitchen-dining, bedroom, bathroom, entrance, terrace. Survey 50 + layout 110 + living-kitchen 900 + bedroom 450 + bathroom 300 + entrance 100 + terrace 60 = €1,970.
House, 160 m²: hall, open-plan living-kitchen-dining, three bedrooms, three bathrooms (one of them large), walk-in wardrobe, corridor, terrace, laundry. Survey 80 + layout 320 + hall 220 + living-kitchen 900 + bedrooms 1,350 + bathrooms 1,050 + wardrobe 100 + corridor 100 + terrace 100 + laundry 100 = €4,320.
Commercial interiors - restaurants, offices, hotels - are priced per square metre: €20 to €60 per m², depending on the use, the area and the style.
Site supervision and additional services
| Work | Price, € |
|---|---|
| Consultation with a site visit | 150, included if you order the project |
| Site visit during the build | 100-200 per visit, depending on the location |
| Online support during the build | 200-300 per month |
| Full supervision: online support and three visits a month - to the site or for your questions | 500-600 per month, depending on the location ** |
| Shopping trip with you | 100-150 per working day |
| Selection of furniture, equipment, materials and decor | 10-15% of the item price * |
| Furniture and equipment schedules, if you buy yourself | 15% of the working documentation price for that section |
| Fabrication drawings for individual items: stairs, railings, pergolas, furniture | 50-500, depending on complexity |
* How the selection fee works. The suppliers and showrooms we work with usually pay the designer 10-15% of the price of the goods - instead of a discount to the client or on top of one. That percentage is our selection fee, and we say so openly. Anything the supplier gives beyond it goes to you: if the discount is 20%, 10-15% is our fee and the rest is your discount. If the supplier is new and offers no discounts, the selection fee is 5-10% of the price of the goods, and you pay it.
** Full supervision is arranged under a support contract for at least 6 months. In summer, when the building season on the coast is closed, no fee is charged.
Send us the address of the property, its area and a few words about what you want to get, and we will give you an idea of the price and the timing.
How the work goes
Five steps, and you approve each one before the next begins - so there are no surprises on site and nothing has to be paid for twice.
1. Getting to know you. We listen to what you need: a flat or a house, for yourself or to rent out, who lives there, what habits, what budget range. We look at the property and talk through the goals.
2. Survey and layout. An exact base drawing and two or three layout options. We choose the best one together and refine it.
3. Visualisation. The chosen option in 3D. Changes come in two stages: first one combined list of comments for all the rooms, then small refinements - and the look is fixed.
4. Working documentation. Drawings and specifications for the contractor and for the purchasing.
5. Supervision. Online contact throughout the build, and site visits at the key stages: setting out, electrics before the boarding, plumbing before the tiling, the tiling itself, painting with test samples, installing the lights and the furniture.
How long it takes. An apartment - roughly 5-8 weeks, a house of 150-200 m² - 3-4 months. Plus the time for your approvals: the faster you sign off each stage, the sooner the project is ready.


Interiors for living, for letting and for business
These are three different tasks, and mixing them up is expensive.
A home for yourself starts with habits, not with a catalogue. Who gets up first, who works from home, who cooks seriously, where the washing dries in February when the terrace is damp. The layout, the lighting and the storage grow out of that. In a Montenegrin home the terrace deserves attention of its own: shade in summer, shelter from the wind, light for the evenings, outdoor sockets, a place to keep the cushions and covers.
A rental apartment keeps its rating not through "beautiful design" but through the things guests complain about: too dark, too noisy, nowhere to hang a towel, nowhere to put things. So: a warm neutral base that photographs well and does not date in a season. Hard-wearing surfaces where suitcases hit them. Sockets by the bed and by the mirror. A quiet air conditioner, and not above the pillow. Spare tiles and paint in the same shades in the storeroom, so that a chip after the season is fixed in a day.
Business - a restaurant, a boutique hotel, an office - adds regulations, flows of people and equipment to the interior. We have such projects, for example the boutique hotel GALATHEA HOUSE in Prčanj.
What matters specifically in Montenegro
The sea does not forgive a careless finish. Humidity, heat in July and August, a damp off-season. A material that serves well in a city flat can behave differently by the water.
Air conditioning is not an option, it is the background of life. A unit above the headboard is the most common find in finished renovations: technically it cools, in practice it blows in your face. The runs and the drainage are hidden before the finishes, and the unit is placed so that the airflow runs along the room.
Local heights. Montenegrins are tall - around 183 centimetres on average for men - and builders often raise the worktop, the basin and the mirror to their own height. For a family where everyone is tall, that is comfortable. For a rental apartment it is a mistake you pay for later in Booking.com reviews.
Colour and sun. A shade that looked like a warm grey in the showroom turns lilac in a flat with southern sun, and a north-facing bedroom swallows a warm beige. So we choose light and colour with the orientation in mind and confirm the shades with paint samples on site.
Purchasing with logistics in mind. Many items come from Podgorica or from abroad, and some take a long time. Built-in appliances and sanitary ware are ordered as soon as the specification is ready, so that the finishing is not held up.
If your property is in Montenegro and you are not
Most of our clients do not live here all year, so the format has grown out of practice.
- A survey without you flying in - access to the property is enough.
- One messenger: a personal chat with us and a separate chat with the contractors. Everything important goes in writing so that agreements are recorded, and the outcome of a call goes back into the chat as text.
- Photo records instead of being there. The crew sends photos and short videos point by point: setting out, cable runs, outlets, the tile layout, paint samples. Hidden work is not accepted without photos.
- No need to fly in for every stage - it is enough to come for the handover of the key stages or for the final furnishing.
On video calls we speak Russian, Ukrainian and Montenegrin; in English we work in writing. More in the article "Running a Build in Montenegro From Another Country".
Our interior design work


All projects are in the Interiors section of the portfolio.
Who does the work
ABRIS is the family studio of Tetiana and Anton Sedniev. Tetiana is an architect and leads each project from the first sketch to supervision on site. Anton is an interior designer and walks the client through the future interior in 3D before any work begins. You work with the authors of the project, not with a manager.
If the whole house is changing
When the interior is part of a larger reconstruction, the façade, the layout and the garden are designed together, and the interior set becomes one document with the rest. It usually works out cheaper: one team, one set of decisions, nobody redoing someone else’s work. More in the Reconstruction section, and if the house is being built from scratch - in Architectural Design.
Questions we are asked
Can I order just the layout?
Yes. It is the first stage: the survey and three layout options with furniture - €2 per m² plus the survey drawing. The minimum order is €100. If the property is under 50 m², the layout is charged as for 50 m²; above 50 m², at €2 per m². The layout decides most of the future comfort, and after it you decide whether to go on.
Just the 3D, without drawings?
It is possible, but it makes sense in one case: the property is being prepared for sale, and the visualisations show it better than bare walls. A renovation done from pictures without drawings turns out expensive later.
How many rounds of changes are included?
In the visualisation - two stages: one combined list of comments, then small refinements. An extra layout option is €30, an extra furniture arrangement €10, a new 3D option 25 to 50% of the room price.
My renovation is already under way. Is it too late?
It depends on the stage. Before the electrics are run and the tiles are laid, almost everything can be corrected cheaply. After the final finishes, every change costs time, mess and money. Tell us where you are, and we will say honestly what makes sense.
Do you handle the purchasing?
We select furniture, lighting, sanitary ware, materials and decor. Our fee is 10-15% of the item price, and it is usually paid by the supplier, not by you; anything the supplier gives beyond it stays as your discount. We can go to the shops with you. If you prefer to buy yourself, we prepare schedules with specific items.
What is site supervision, and what is it not?
It is checking the build against the project: the right outlets, the right grout, the right shade, the joint between finishes in the right place. Supervision is not managing the crew and not responsibility for the quality of the work: the site manager answers for how things are laid, we answer for laying exactly what is in the project. Online support is €200-300 a month, a site visit €100-200 depending on the location, or full "all-inclusive" supervision at €500-600 a month.
Can you work with my contractor?
Yes, that is normal practice. Any competent builder can work from our drawings. We are used to both large companies and small crews.
Do you handle permits?
We prepare the architectural part and work together with local engineers who cover the rest.
Tell us about your space
Send photos, a plan if you have one, and a few words about what the rooms need to do for you. We will tell you honestly what is worth changing and what is not. A consultation with a site visit is included if you order the project.