

Private Apartment "AURA"
A 78 m² basement apartment in a villa in Zupci near Bar: a concrete box and half a garage turned into a home in warm minimalism.
- LocationZupci, Bar, Montenegro
- DateSeptember 2022
- Category Interior Design
What was there: a villa basement in Zupci
In Montenegro, a house on a slope is nothing unusual. I often see buildings that are not adapted to the terrain at all: the ground is simply dug out - a bite is taken out of the hillside, the site is levelled and the house goes up. Sometimes the cut is 6-10 m deep, just for one villa. We came across something similar on one of our projects in Zupci near Bar. When we arrived, we found a large villa with a high basement floor. Its back wall was dug into the ground, and on the side it projected about 30 m beyond the facade. My guess is that instead of simply backfilling the cut, the owner poured a concrete "box" and turned its roof into usable space - a landscaped courtyard. That is how a large two-car garage appeared, along with a huge dark room with no purpose and one small window at the end.
We were invited to turn this "bunker" into a proper basement apartment. The whole dark room and half of the garage went into the renovation: of the two-car garage, one parking space remained, and everything else became a home - an apartment of 78 m².


BeforeAfter
Survey and new layout of the basement
We produced a full interior design project of 39 sheets: 3D visualisations, 360° panoramas, all working drawings and schedules. We started with a measured survey and four layout options.
The whole box is cast in reinforced concrete. Under the garage ceiling ran a wide beam that was not parallel to any of the walls. At first the client wanted to divide the garage along this beam: half for the apartment, half to stay a garage. I drew two options the way he wanted, but then suggested my own solution, and the client approved one of my options.
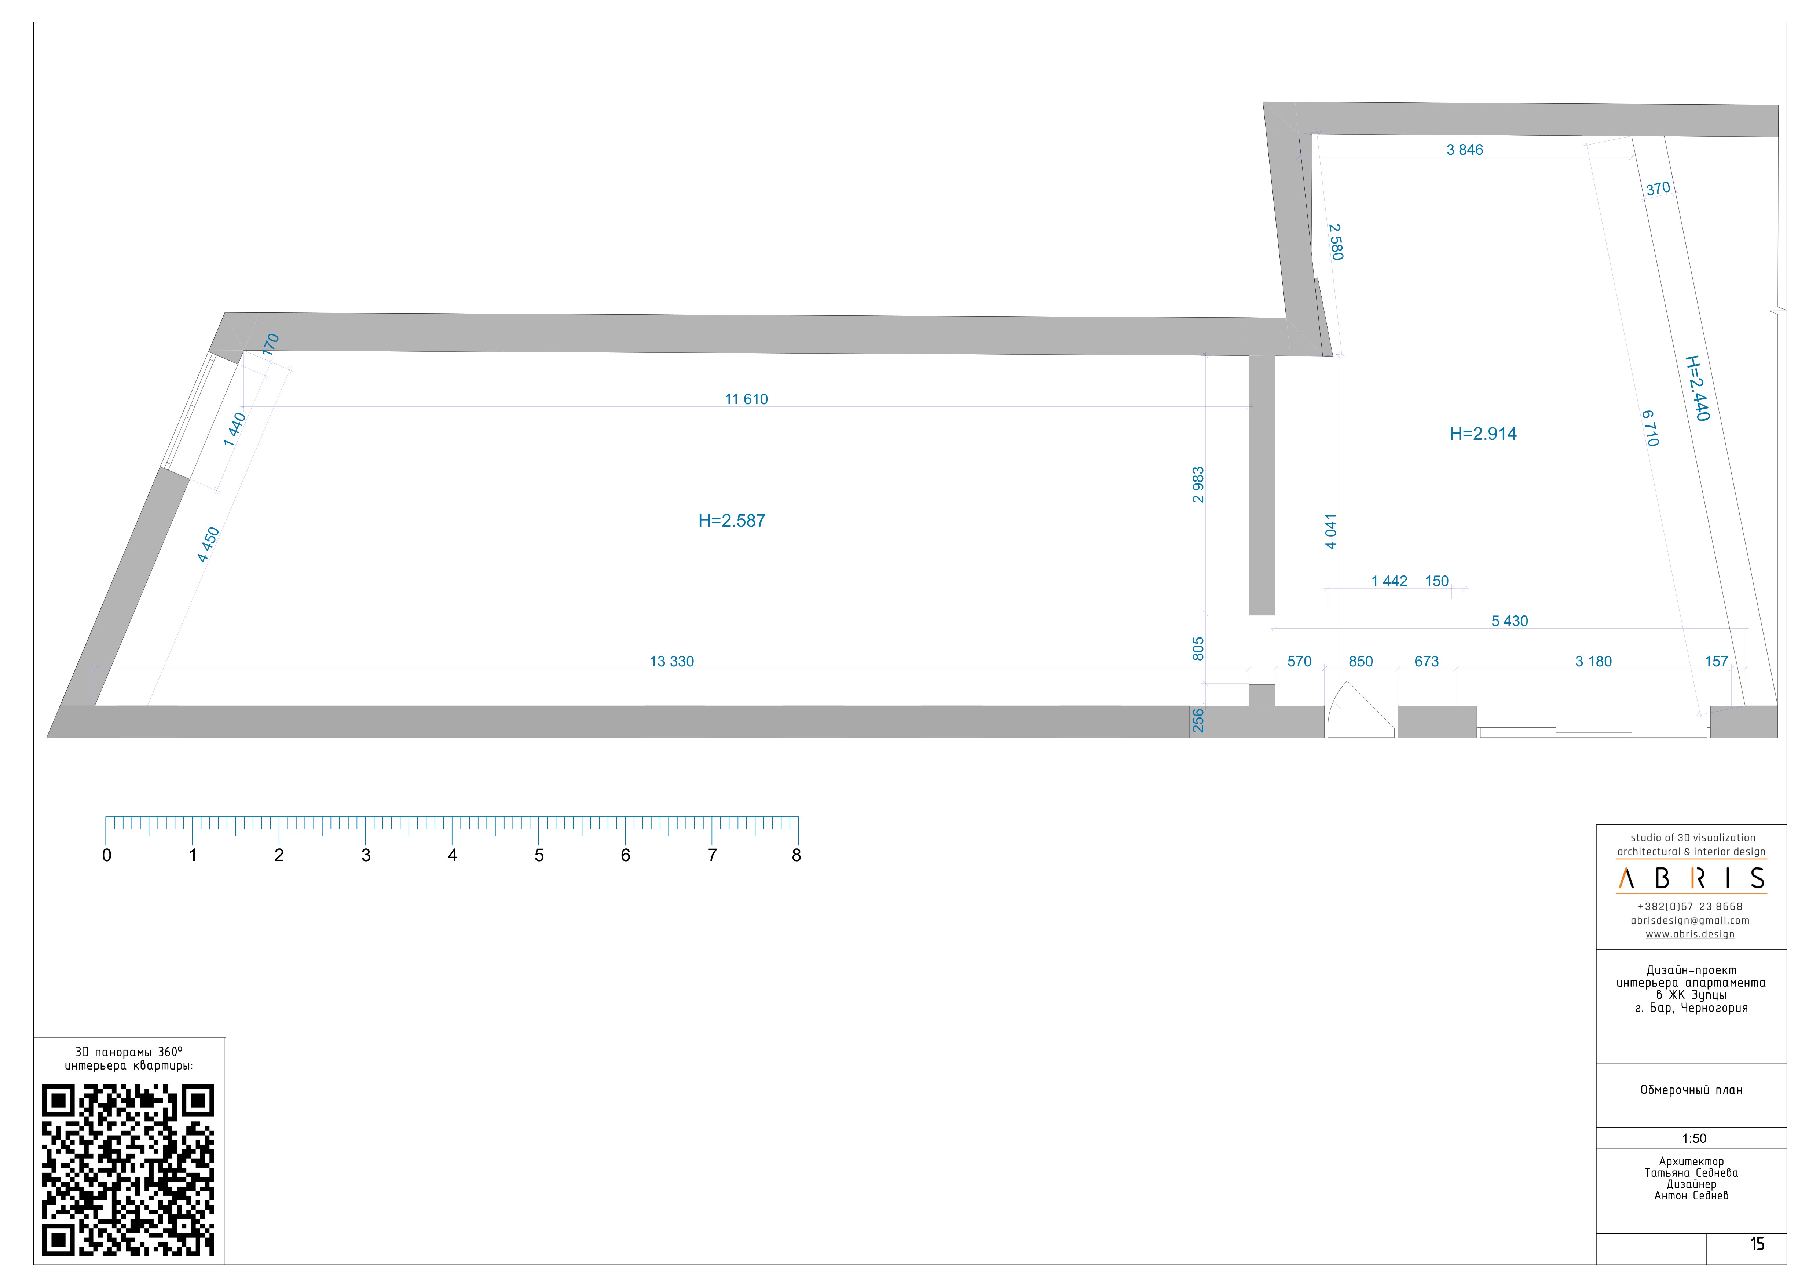
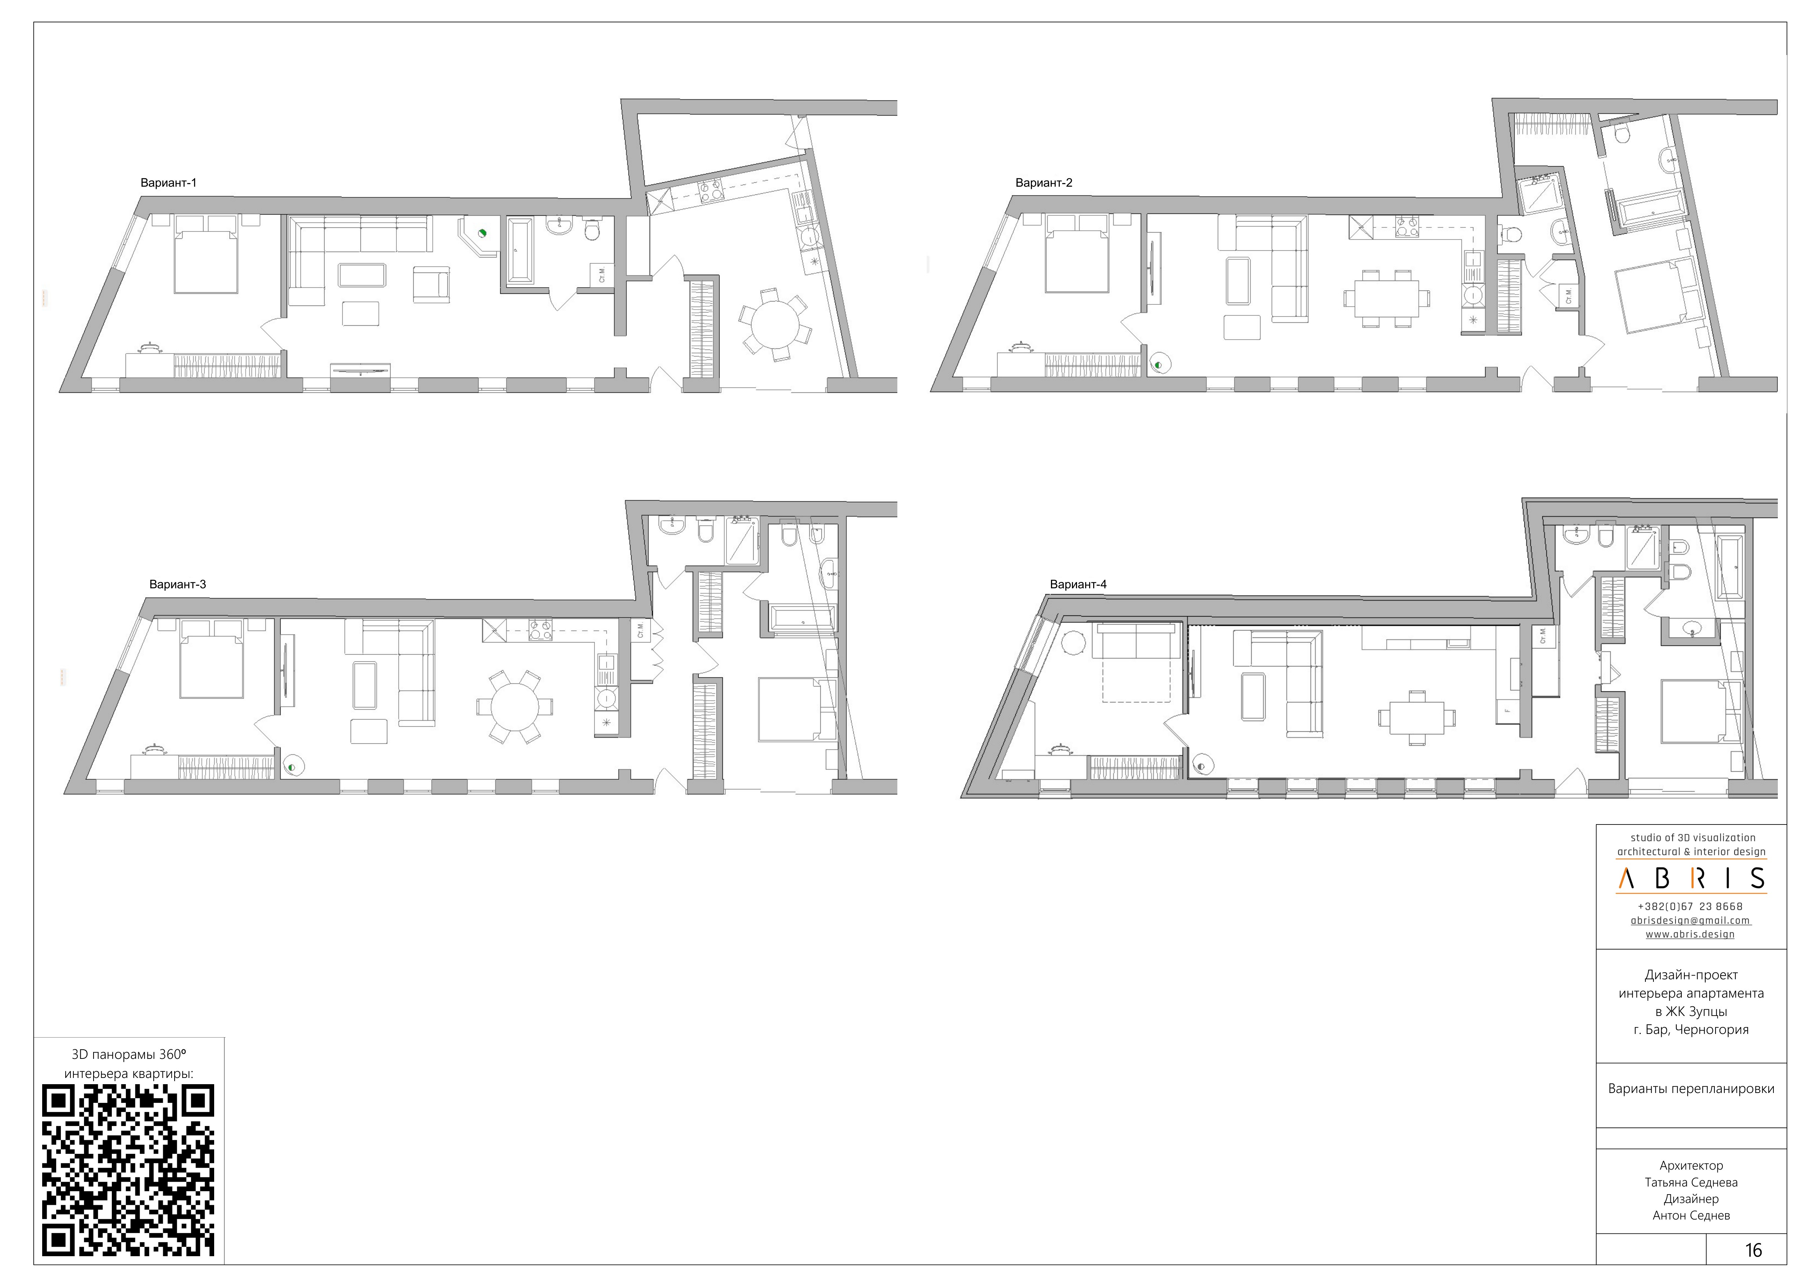
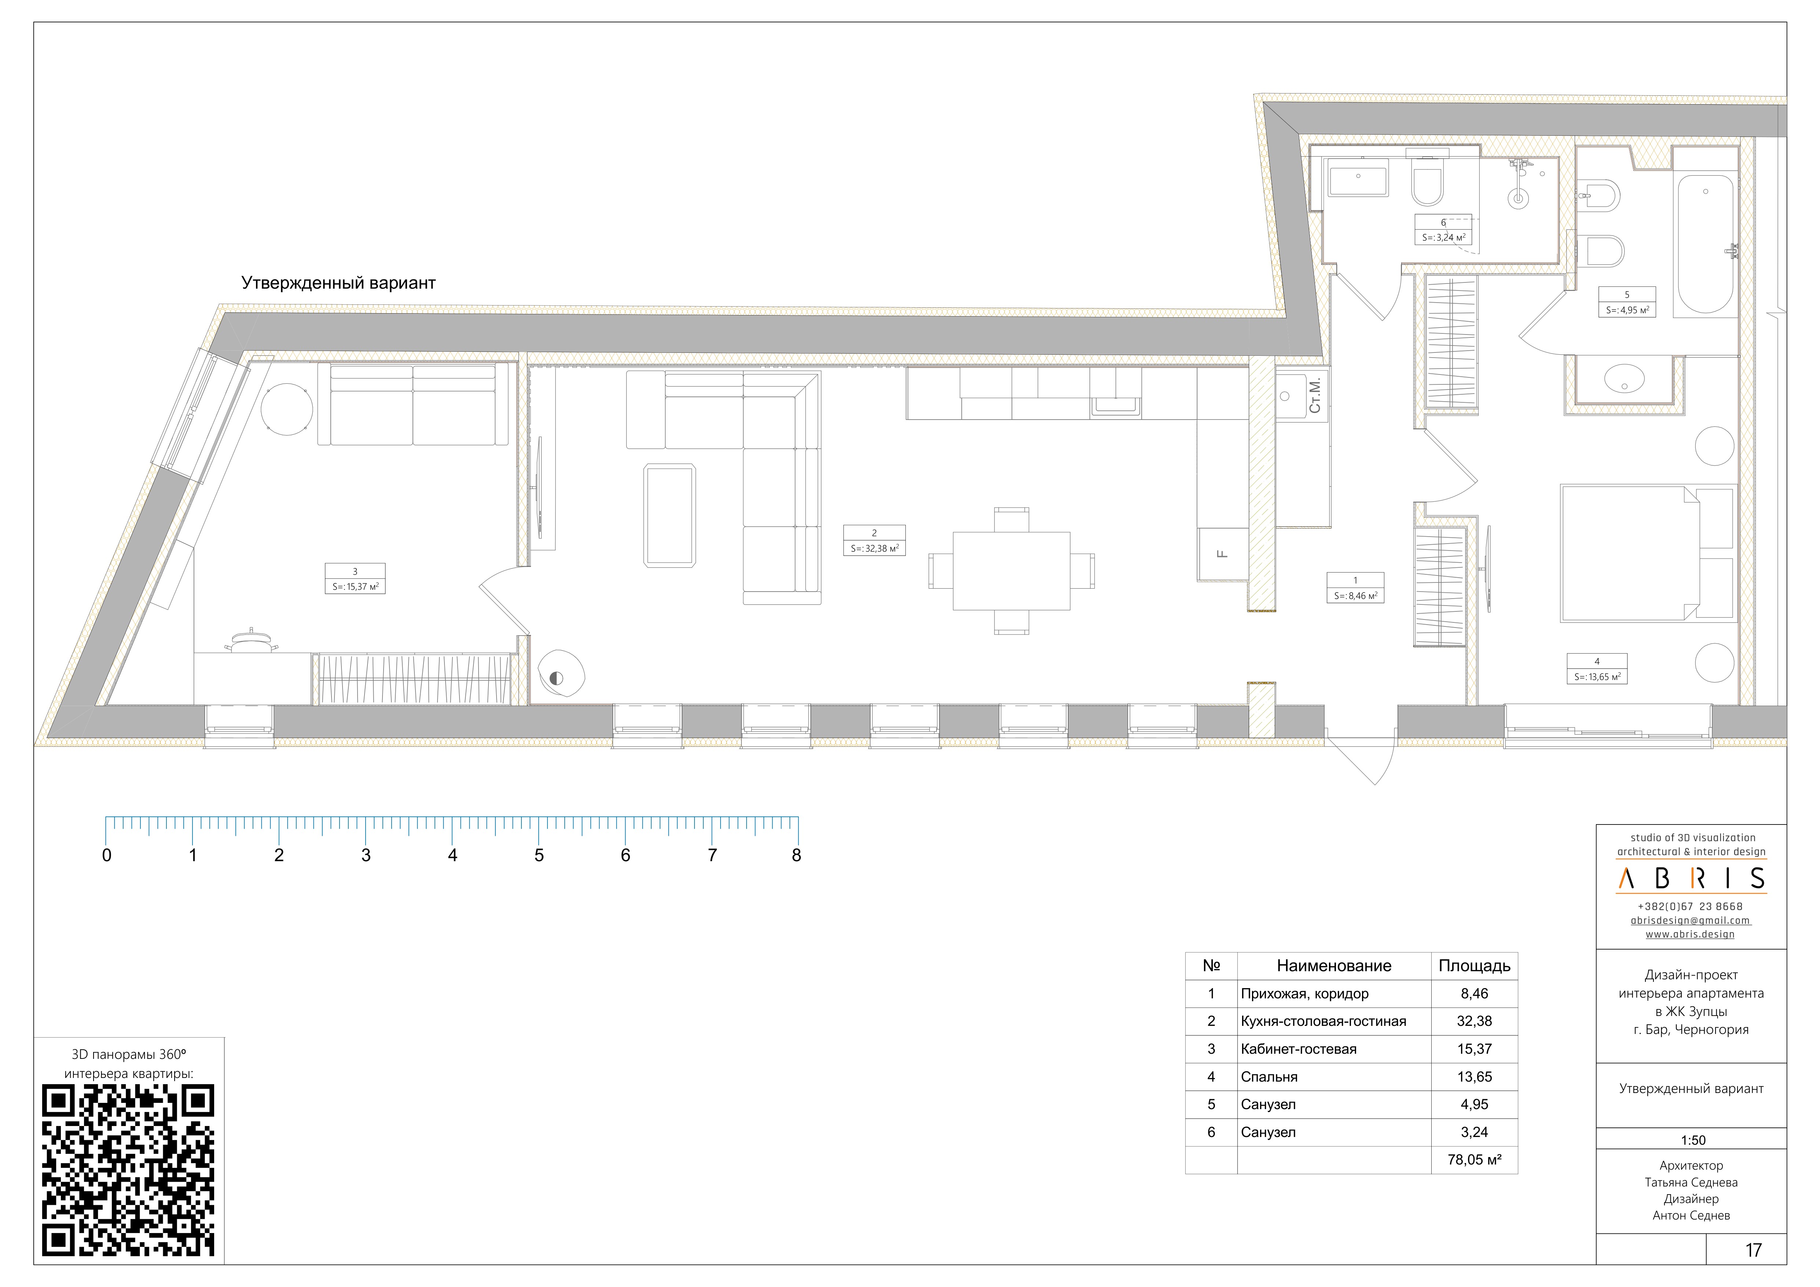
What the apartment design project includes
In the outer concrete wall of the future living room and study we cut openings for windows. We kept them narrow and left the ring beam untouched, so the openings did not affect the wall's load-bearing capacity.
Beyond that, the project covers:
- new partitions and suspended plasterboard ceilings with shadow gaps;
- electrics, plumbing, electric underfloor heating;
- thermal insulation and ventilation with slot diffusers;
- large-format terrazzo-look porcelain tiles;
- decorative MDF wall panelling;
- flush paint-grade doors;
- furniture made to our own drawings;
- a minimalist wood-burning stove.
A word about warmth. The room is a basement dug into the ground, so the wall and floor were insulated from the inside - which meant the finishes themselves had to store heat. That is why porcelain tiles went onto the walls: practical and with good thermal mass.


BeforeAfter
A design with no revisions
The client did not interfere with the design at all. He only said he wanted minimalism in light, warm tones, approved the layout and left the rest to us. In the end, both the client and we were happy.
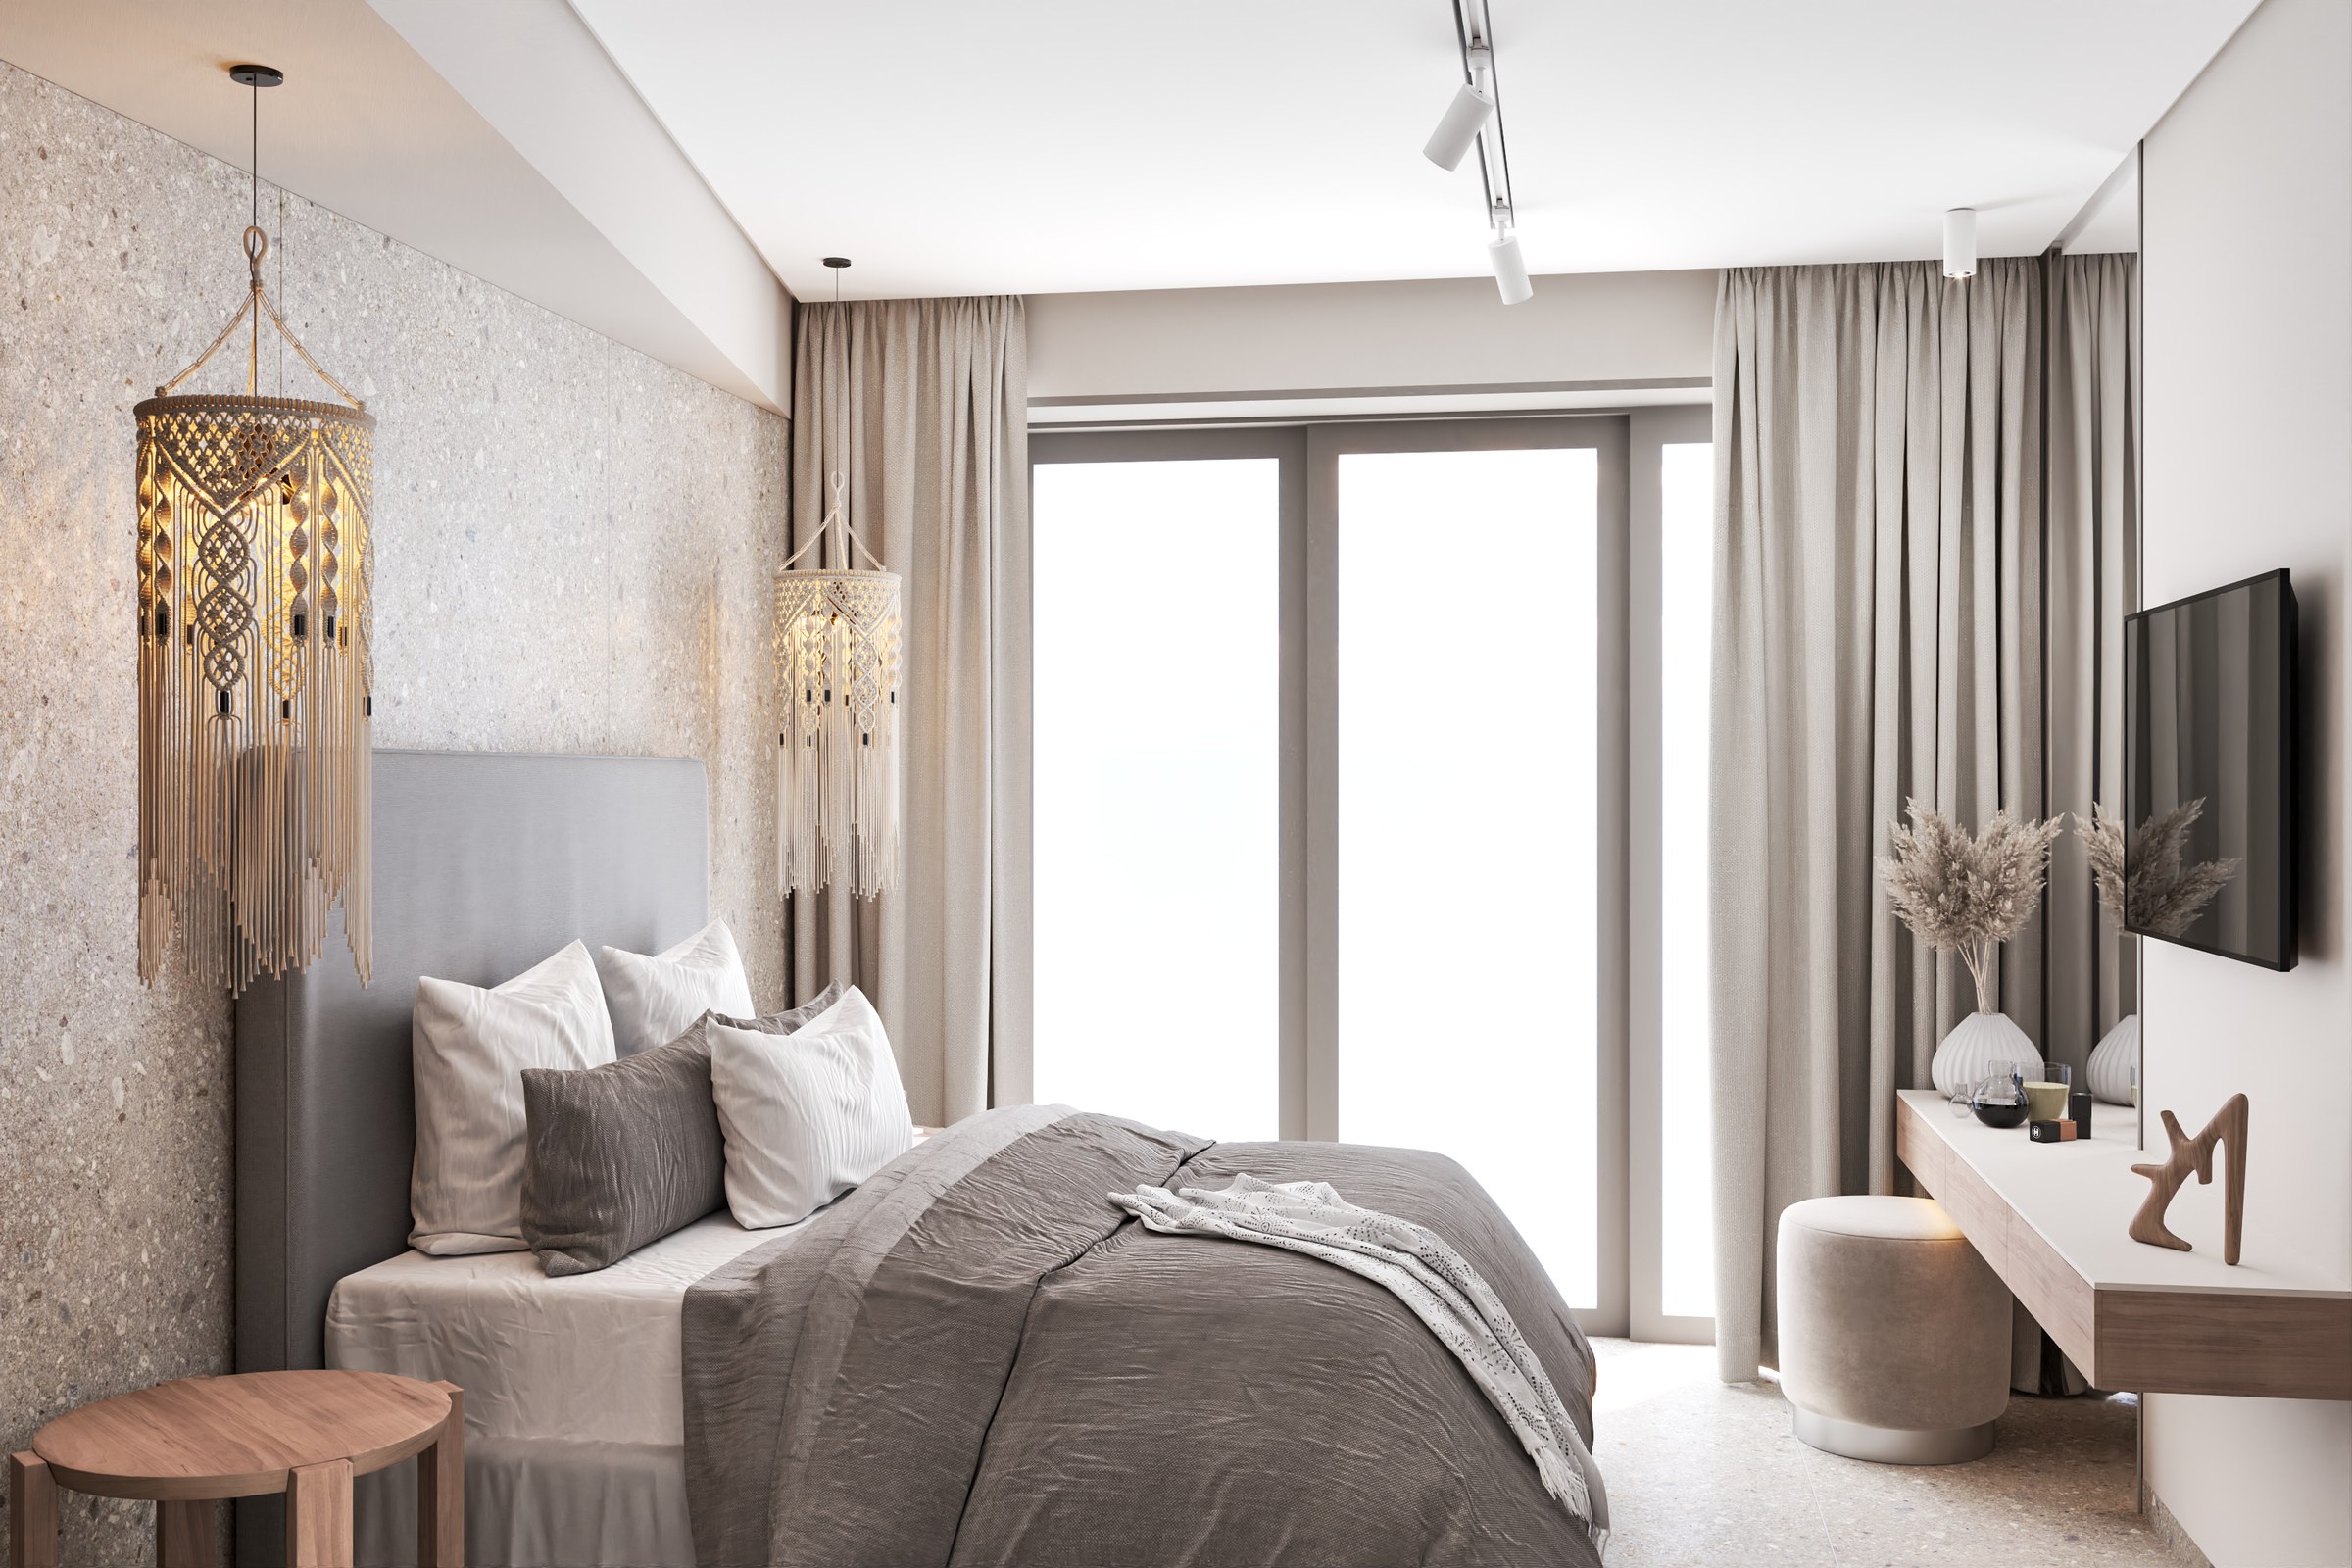
His only question during the whole project was: "How are you going to fit that skewed beam into the design?" It is the projection on the bedroom ceiling. We boxed it in with plasterboard and made it part of the interior: now it is the room's relief, not a defect.
Kitchen-living room in warm minimalism
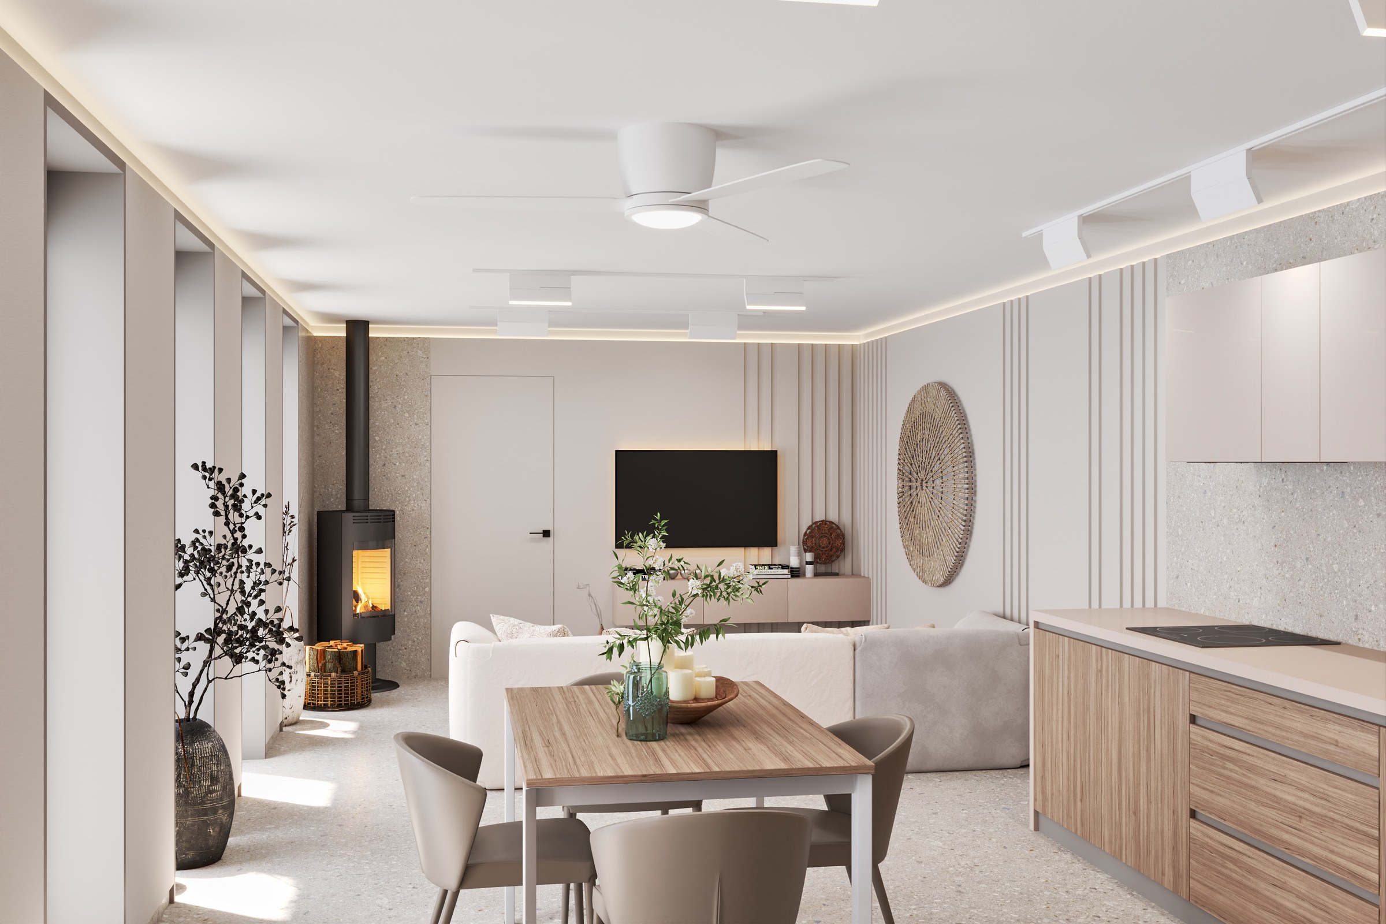
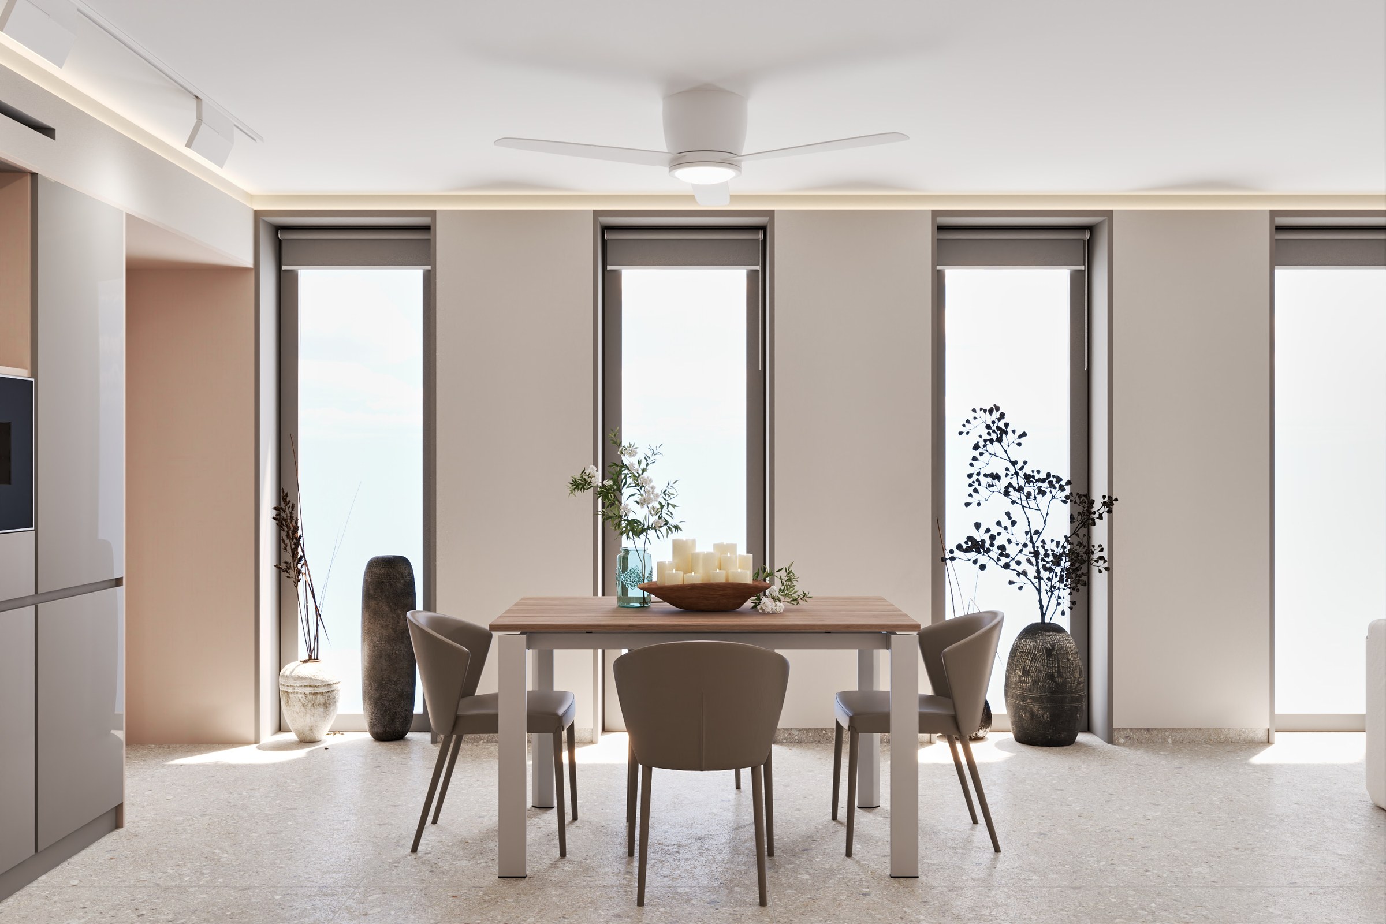
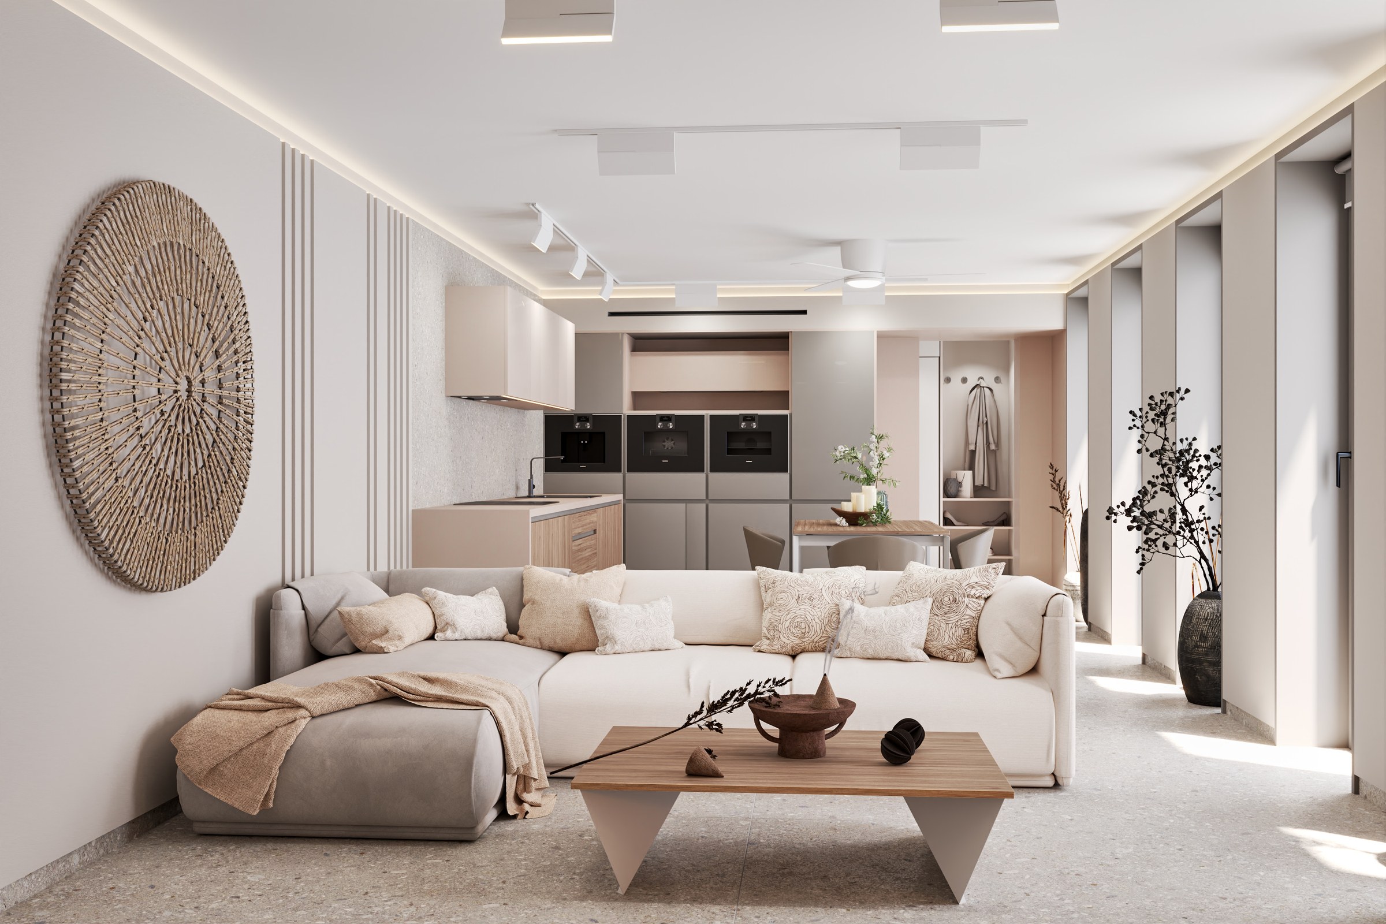
The main space - kitchen, dining and seating areas - runs along a row of tall windows without partitions. Light reaches every zone, which matters in a half-underground room.
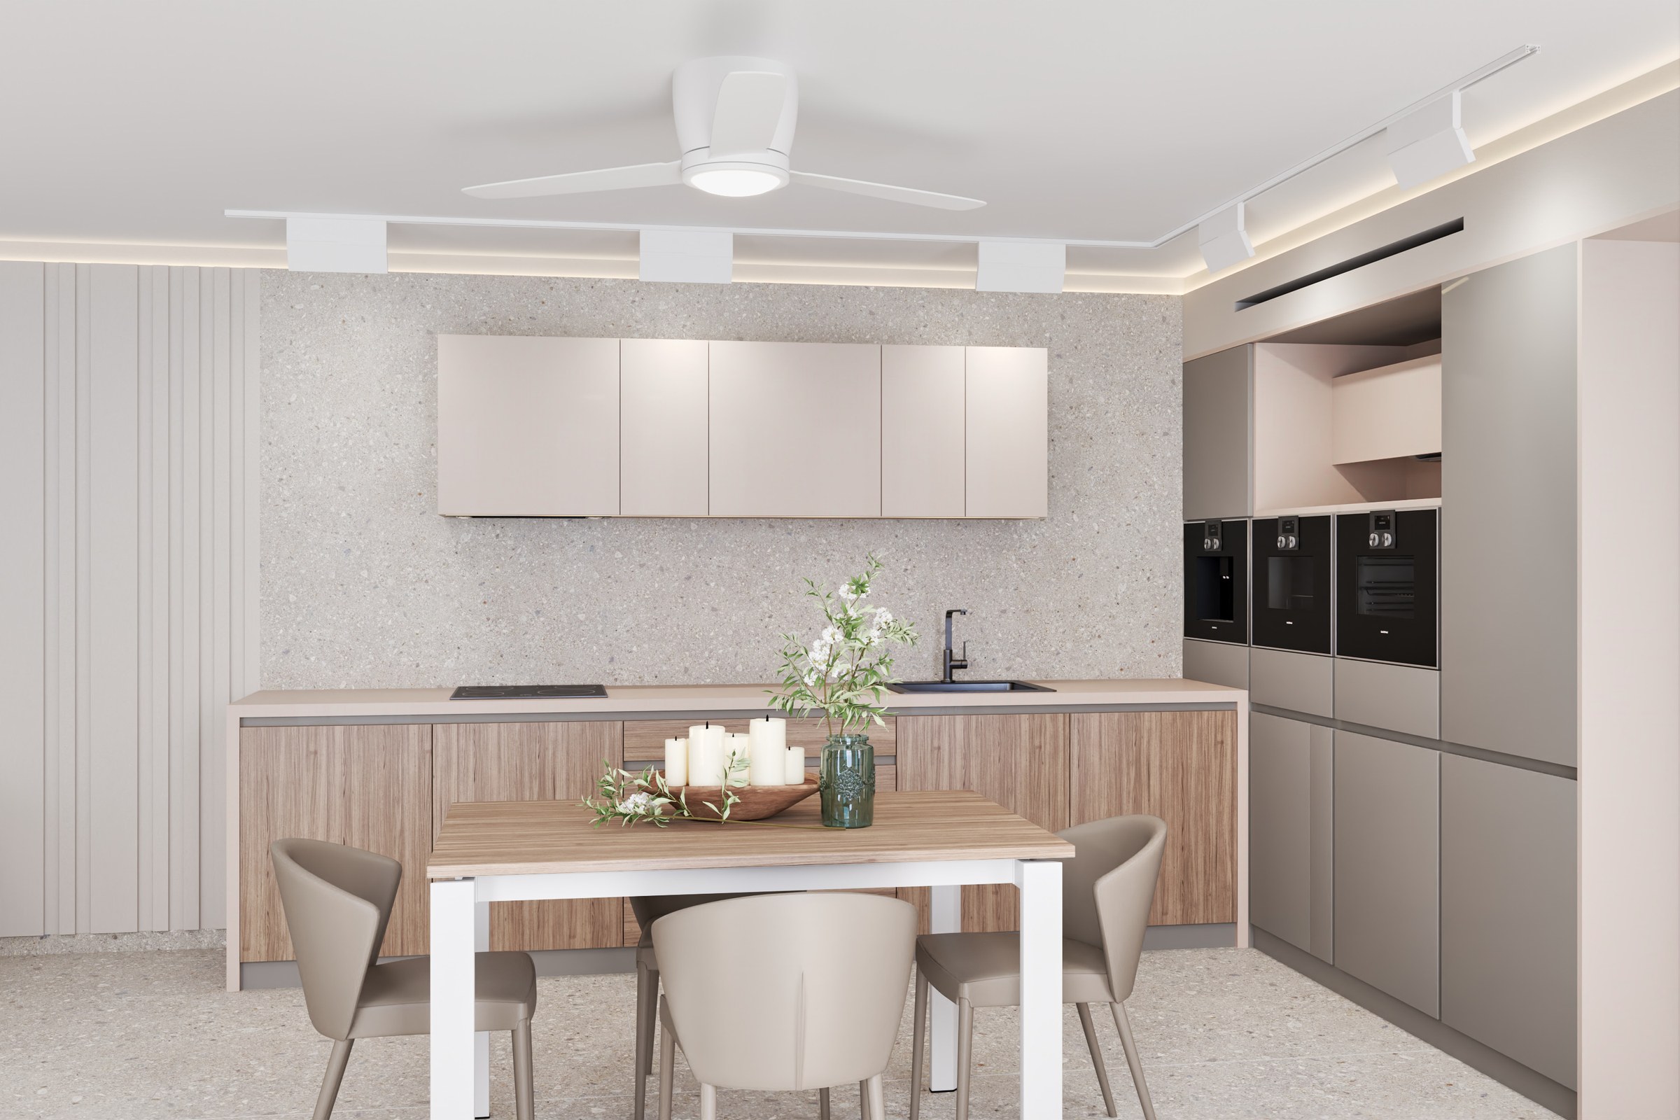
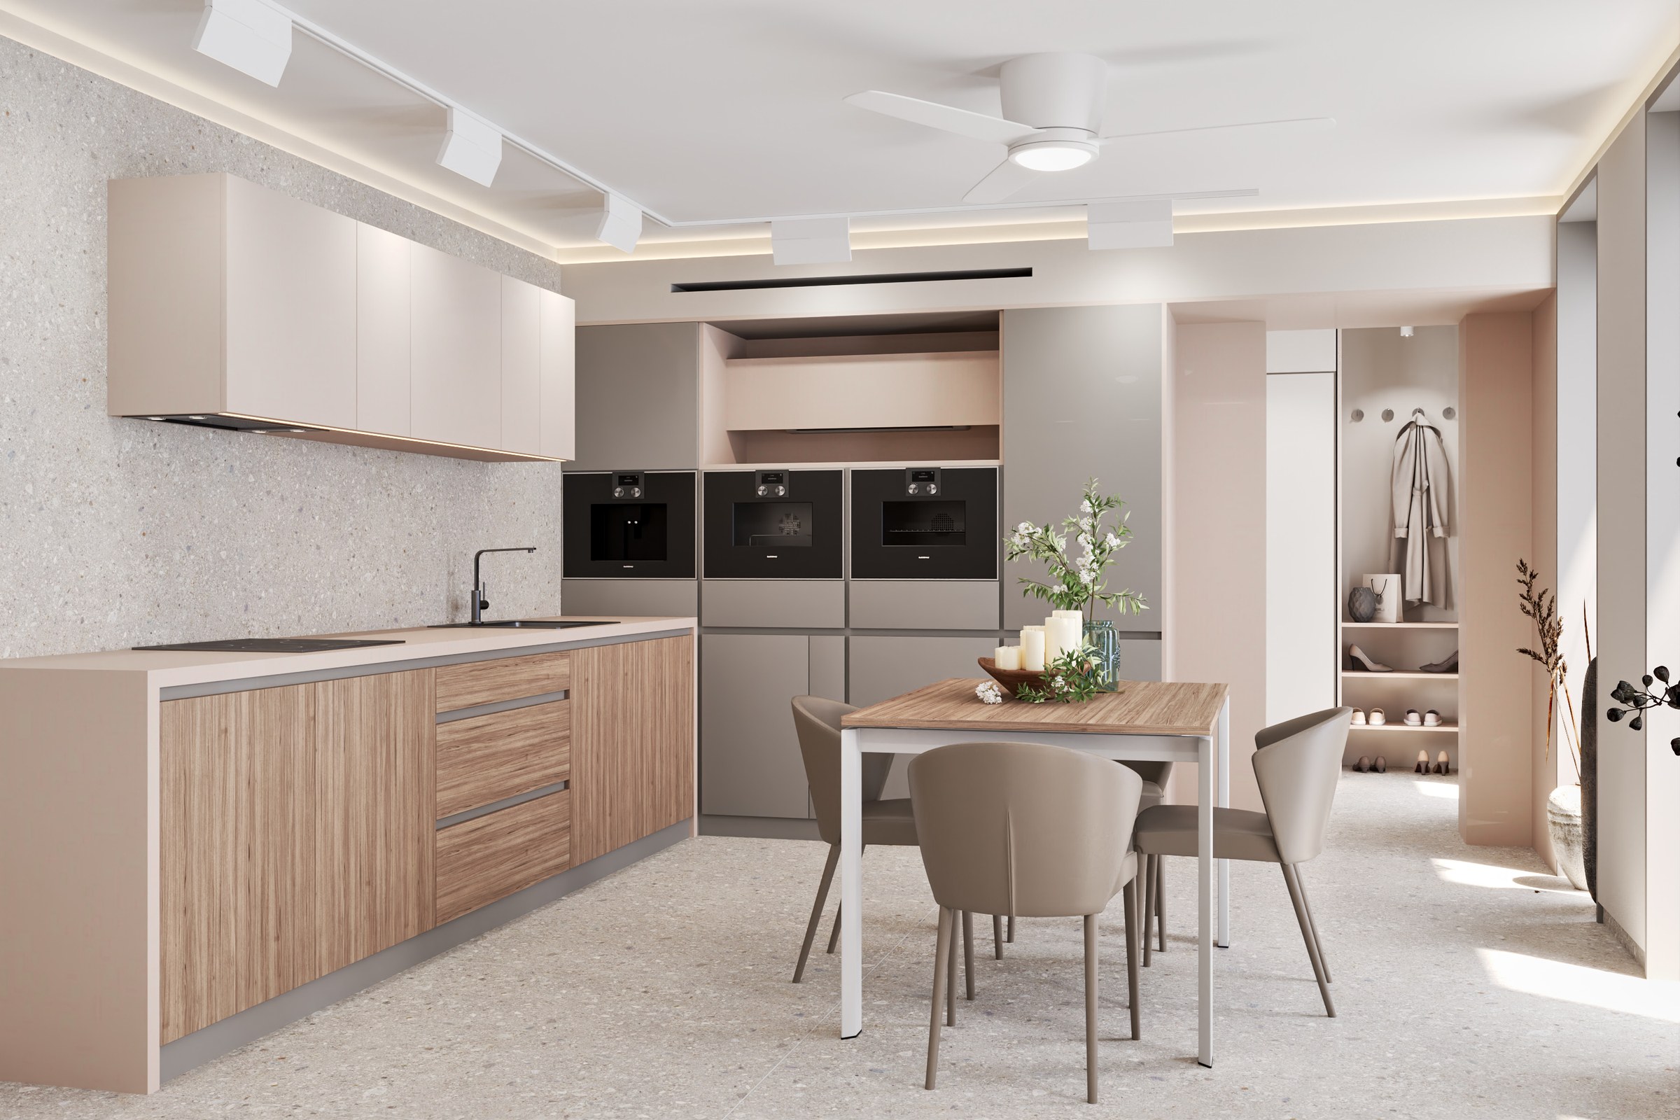
- Kitchen: the lower units are natural light oak veneer, the upper ones light nude matt fronts without handles. Tall cabinets for built-in appliances with an arched passage to the hall. The living room air conditioner is hidden in the cabinet above the appliances, out of sight. Worktop - acrylic stone. There is no splashback as such: the wall is clad in porcelain tiles full height, like the other walls.
- Dining: a table in the same light oak as the lower kitchen fronts, four chairs in warm fabric.
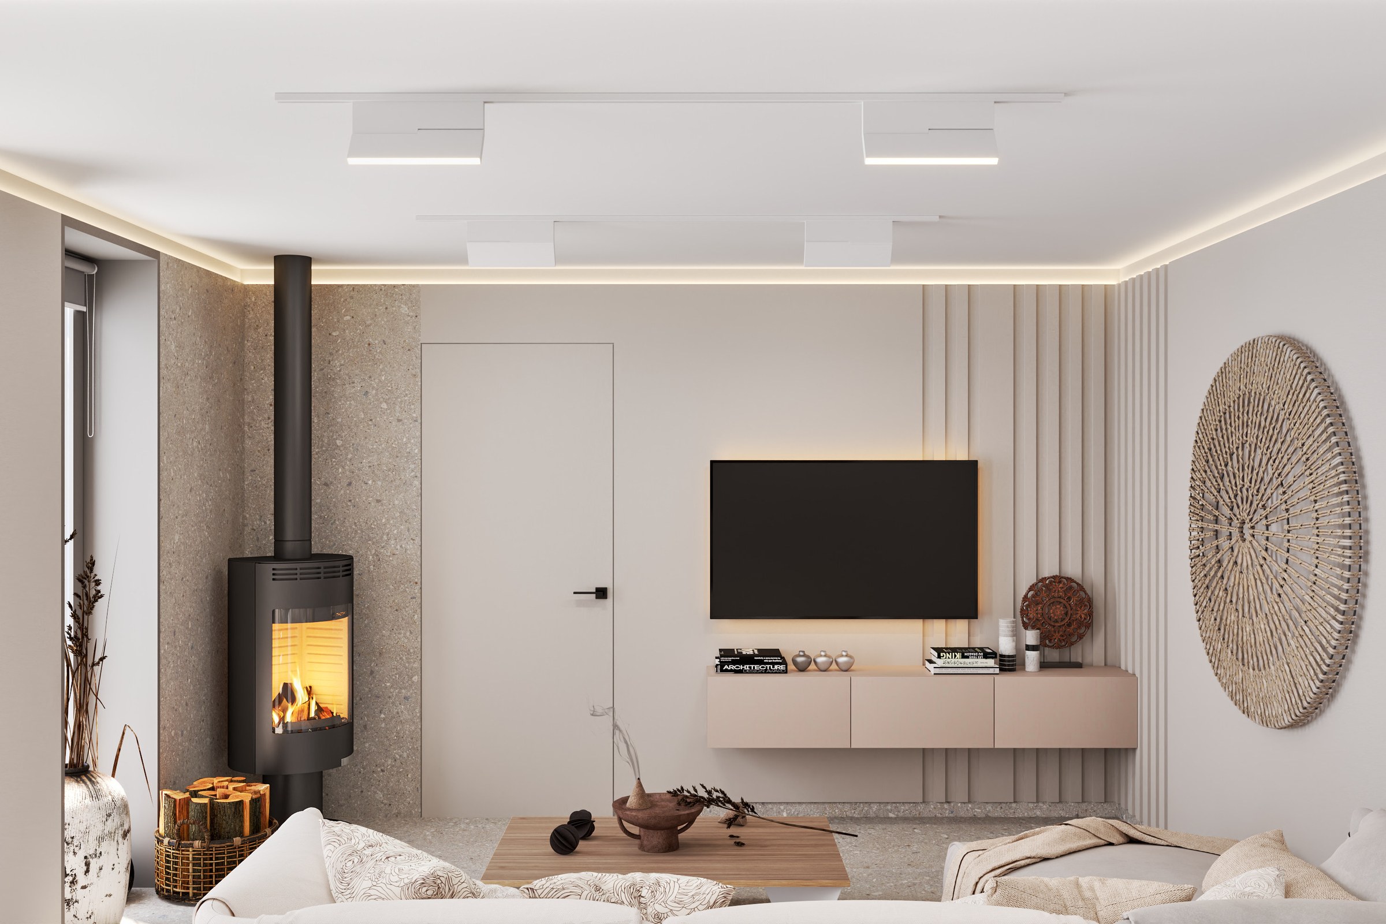
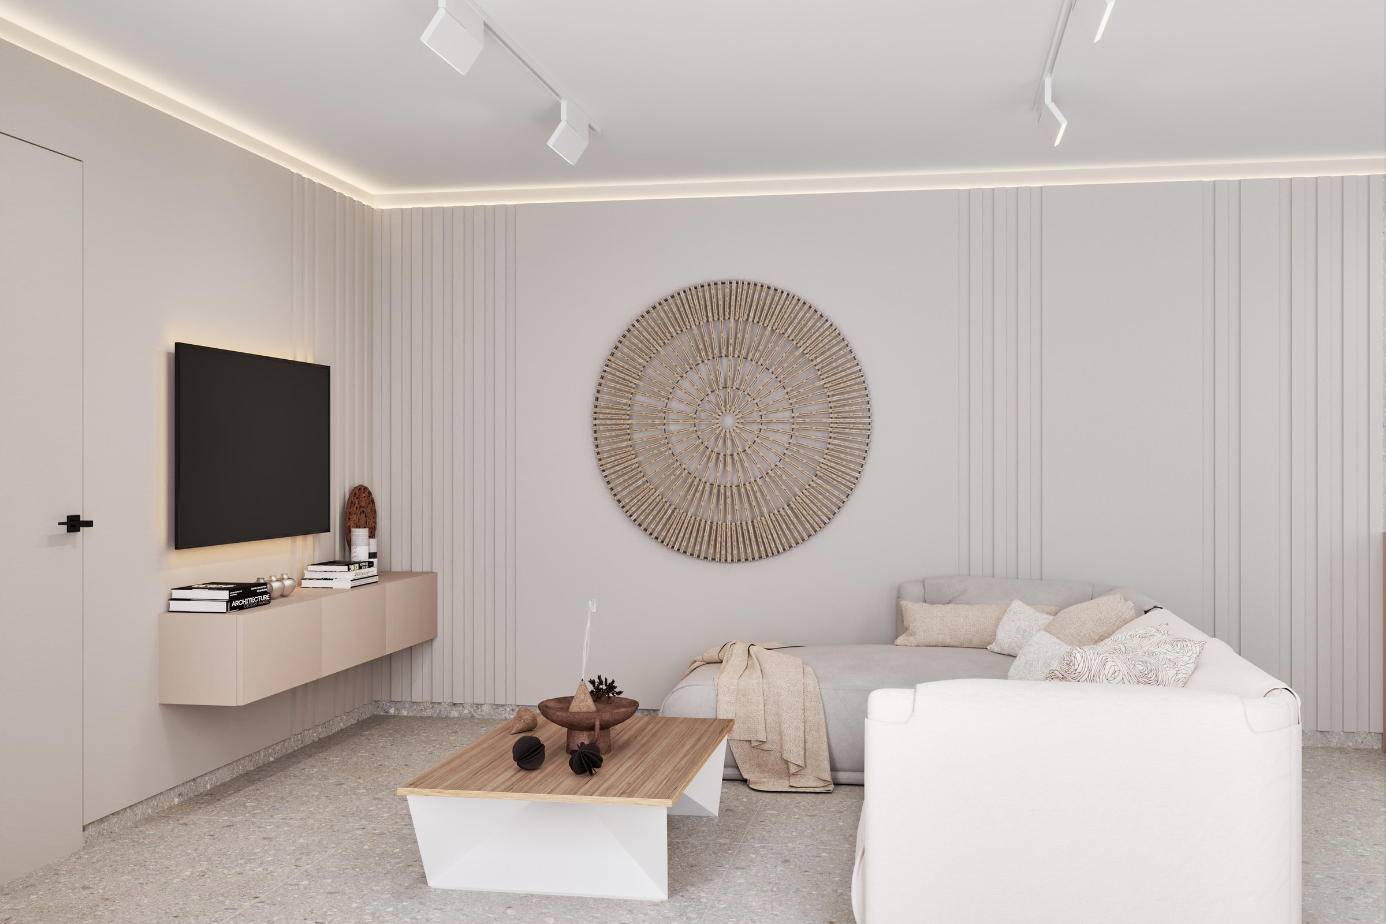
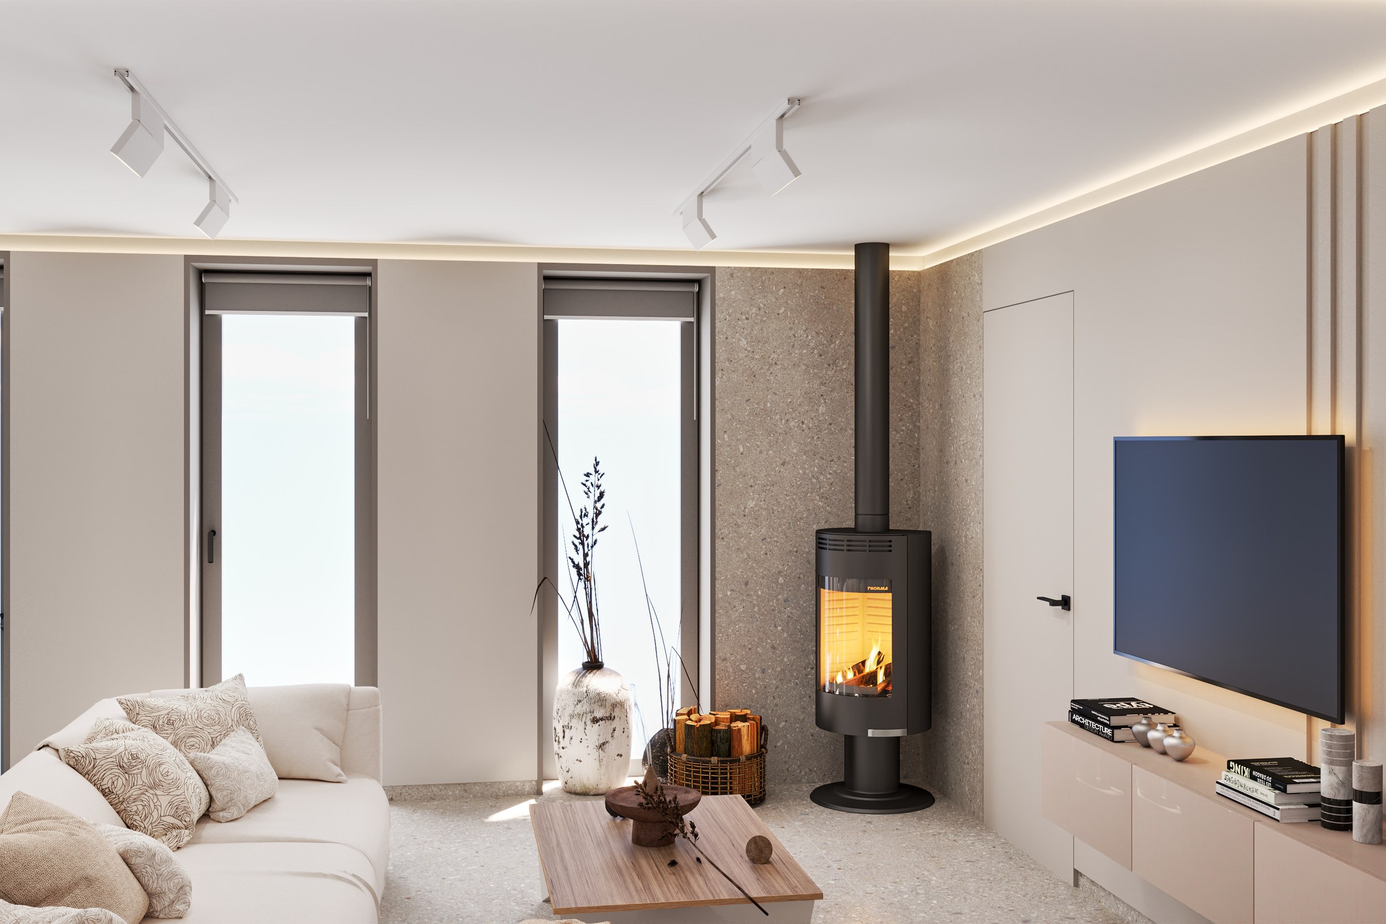
- Living room: a low sofa with an ottoman, a TV above a low console, and in the corner a minimalist wood-burning stove with a black flue. On the wall, raised vertical stripes that visually lift the ceiling, and a round woven panel.
- Lighting: an LED strip in a profile on the decorative panels, aimed at the ceiling. We did not put a suspended ceiling in the living room so as not to lose height, so the ceiling lights are surface-mounted and adjustable: we aimed them at the walls to make the room feel wider. Above the table - a ceiling fan with a light.
A couple of years after handing over the project, we replaced the living room ceiling lights in the panoramic tour for our portfolio, while in the apartment itself they stayed surface-mounted.
Master bedroom in the former garage
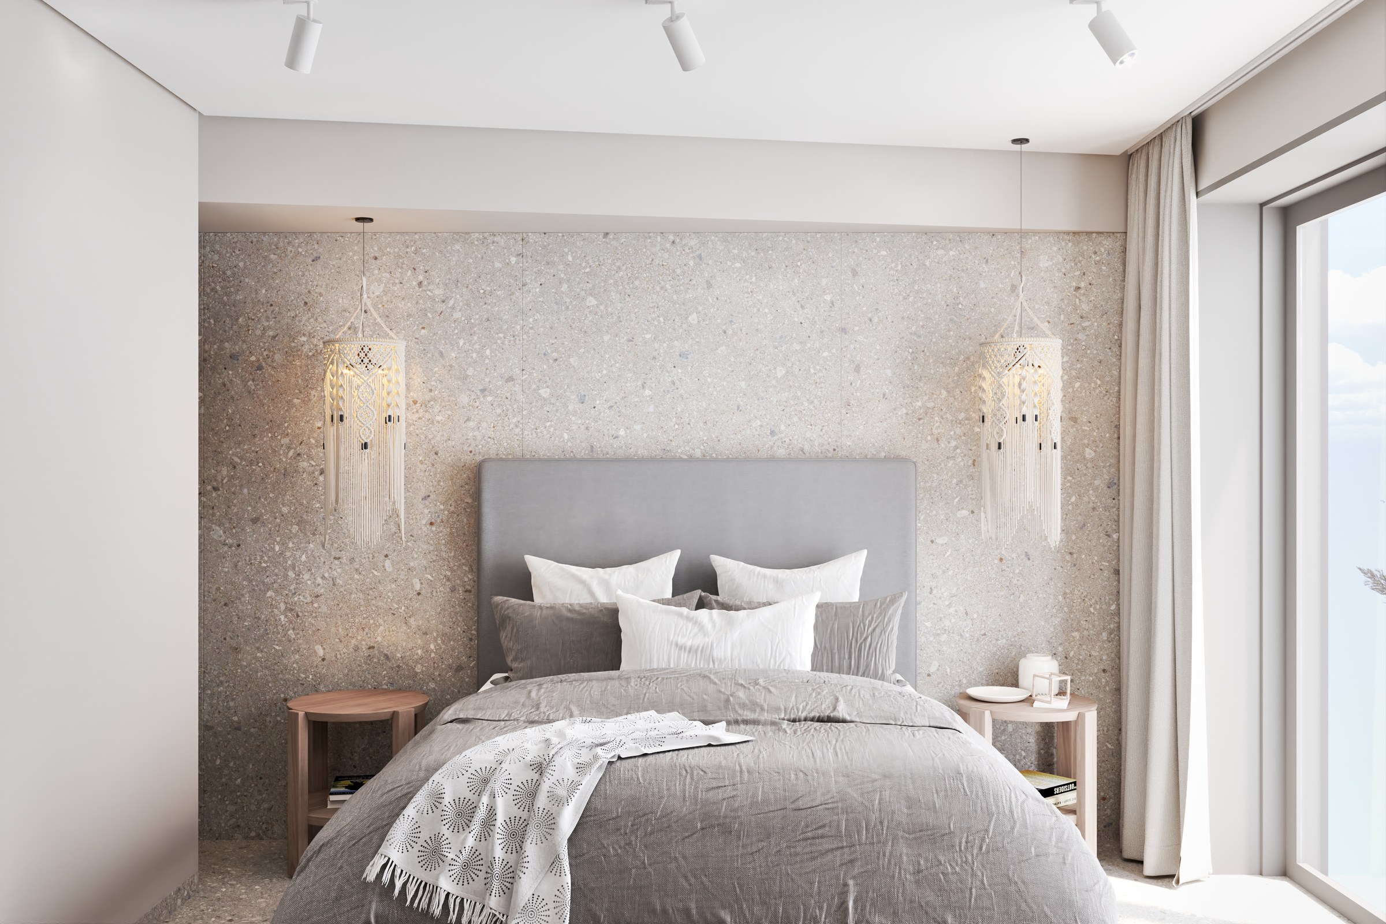
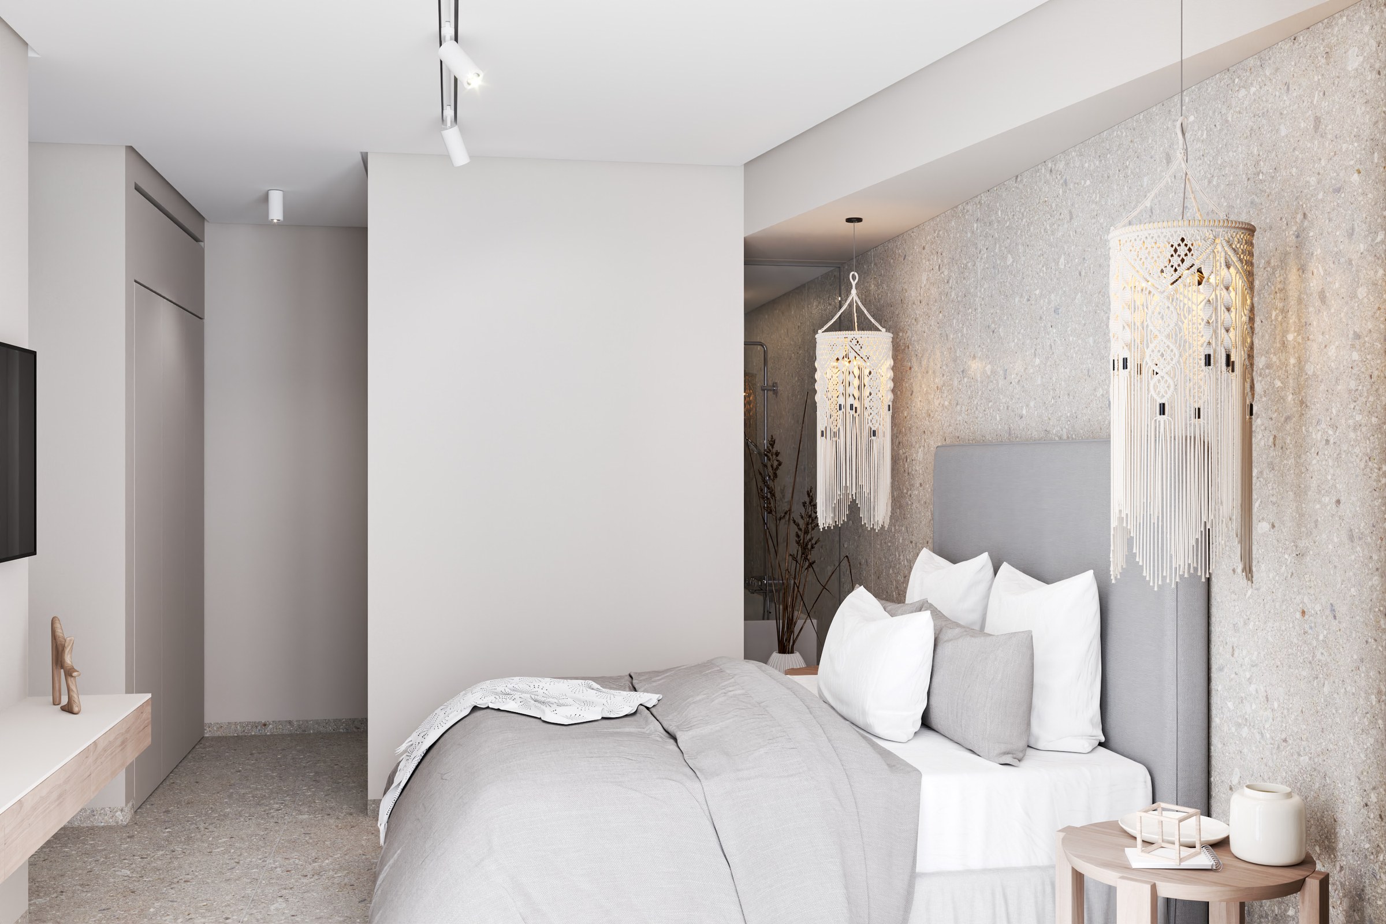
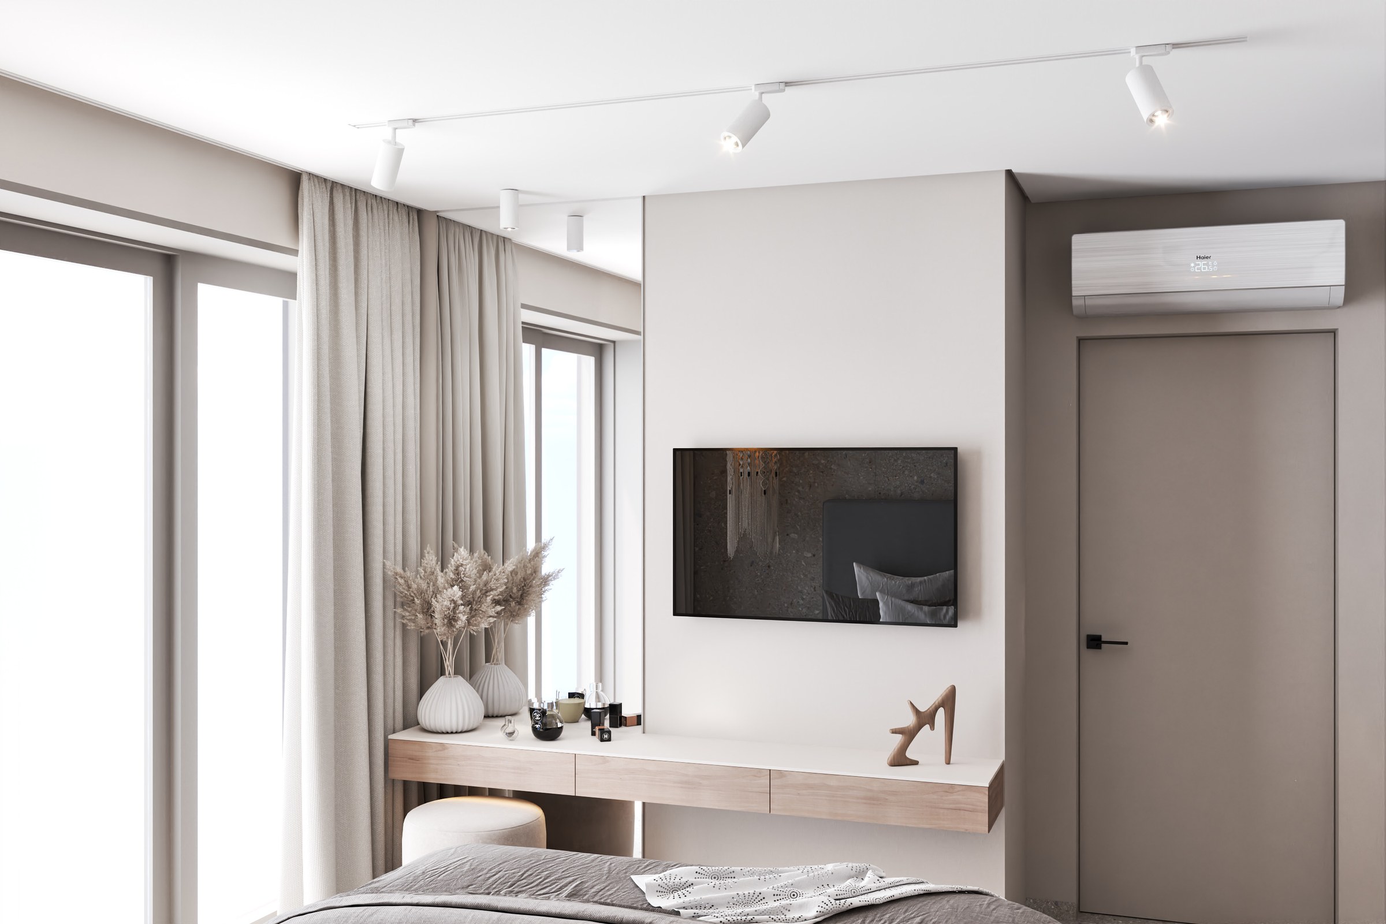
The same warm base. Behind the bed is a terrazzo wall with that very beam boxed in; it continues into the bathroom. The bed has a high upholstered headboard, with round wooden side tables, two woven macramé pendants, a floating TV console with wooden fronts and floor-length curtains. Before the renovation this was half of the garage, so where the garage door used to be there is now a large panoramic sliding door to the terrace.
Study and guest room
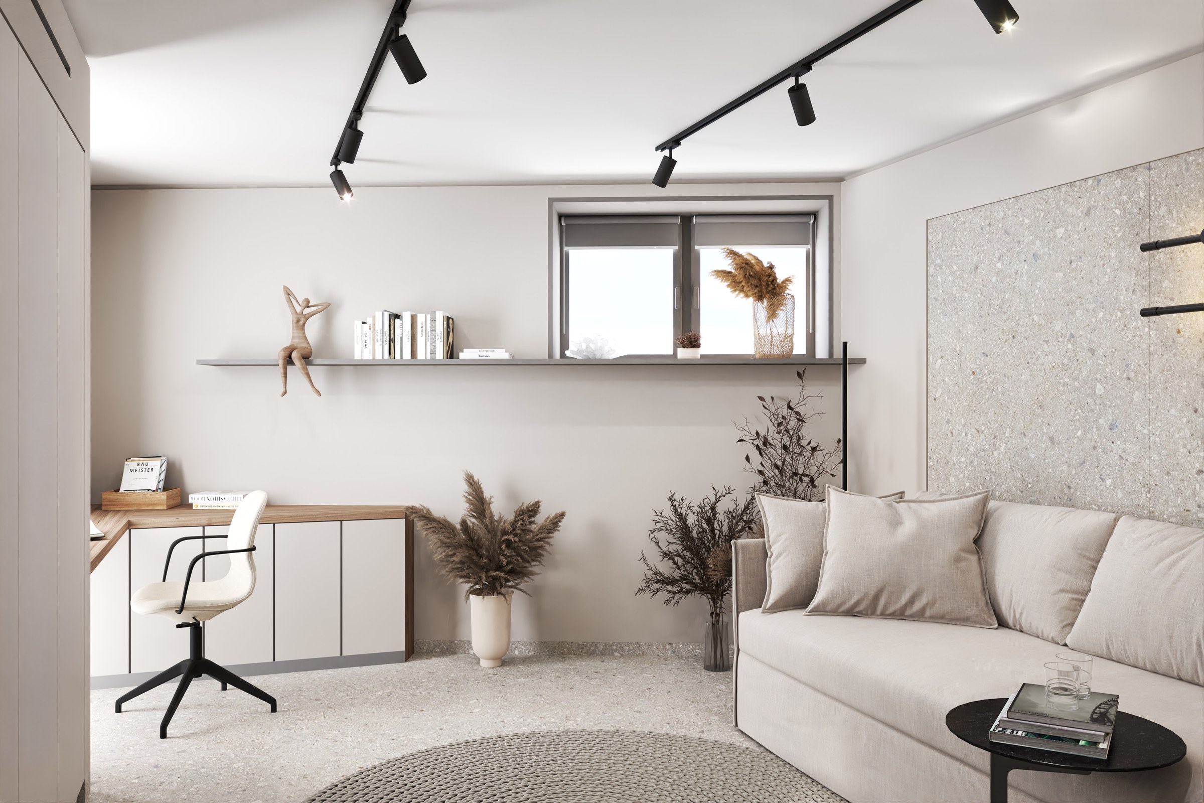
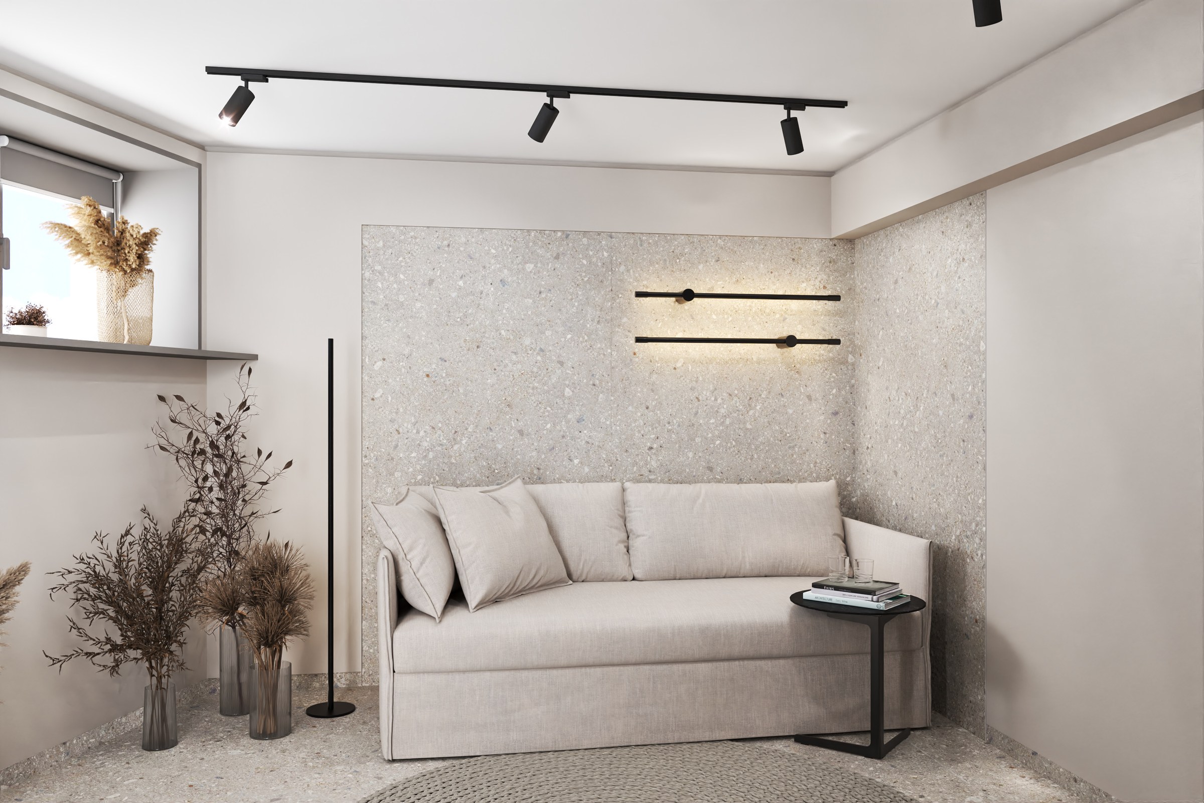
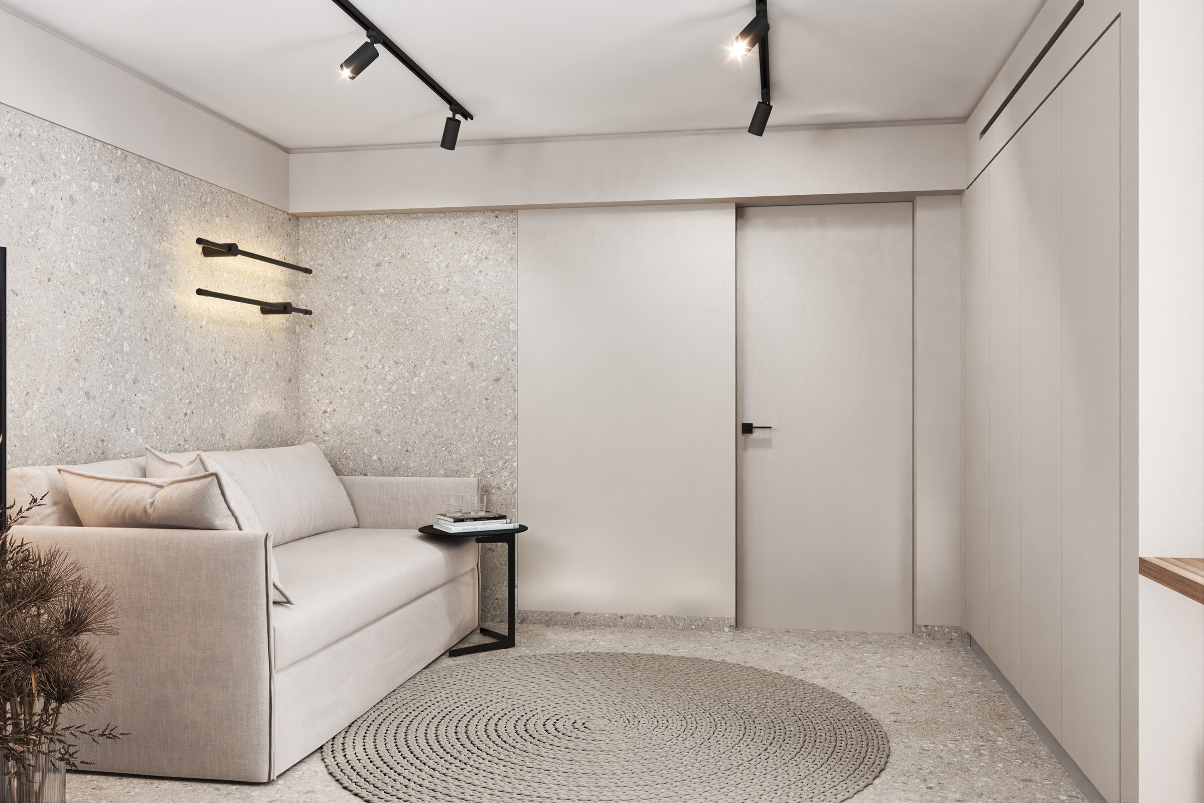
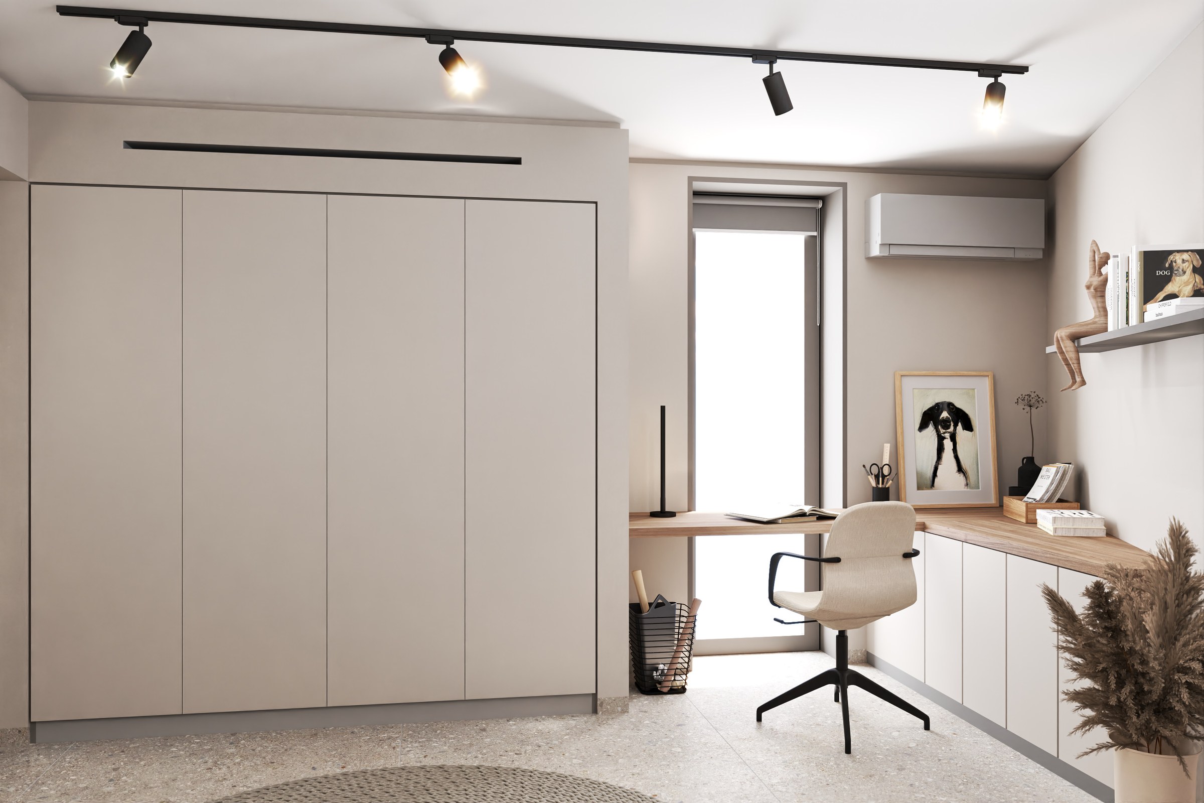
A dual-purpose room: a study by day, a bedroom when guests come. Its shape is irregular - the end wall is set at an angle, so the L-shaped desk has bevelled drawer units. The full-wall wardrobe and the desk are designed as one piece. The round woven rug was chosen on purpose: it adds warmth and texture, and its round shape does not emphasise the angled wall. The floor lamp and wall light from the same collection work as both lighting and decor.
Terrazzo bathrooms
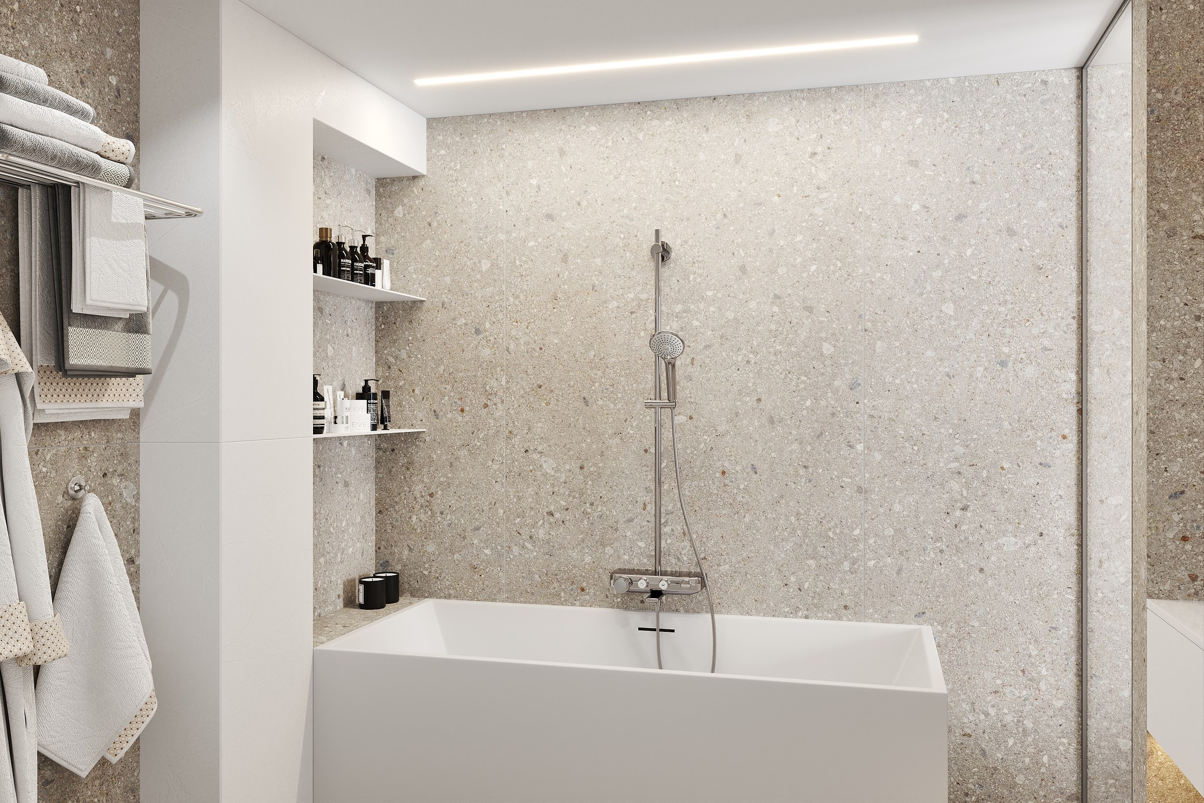
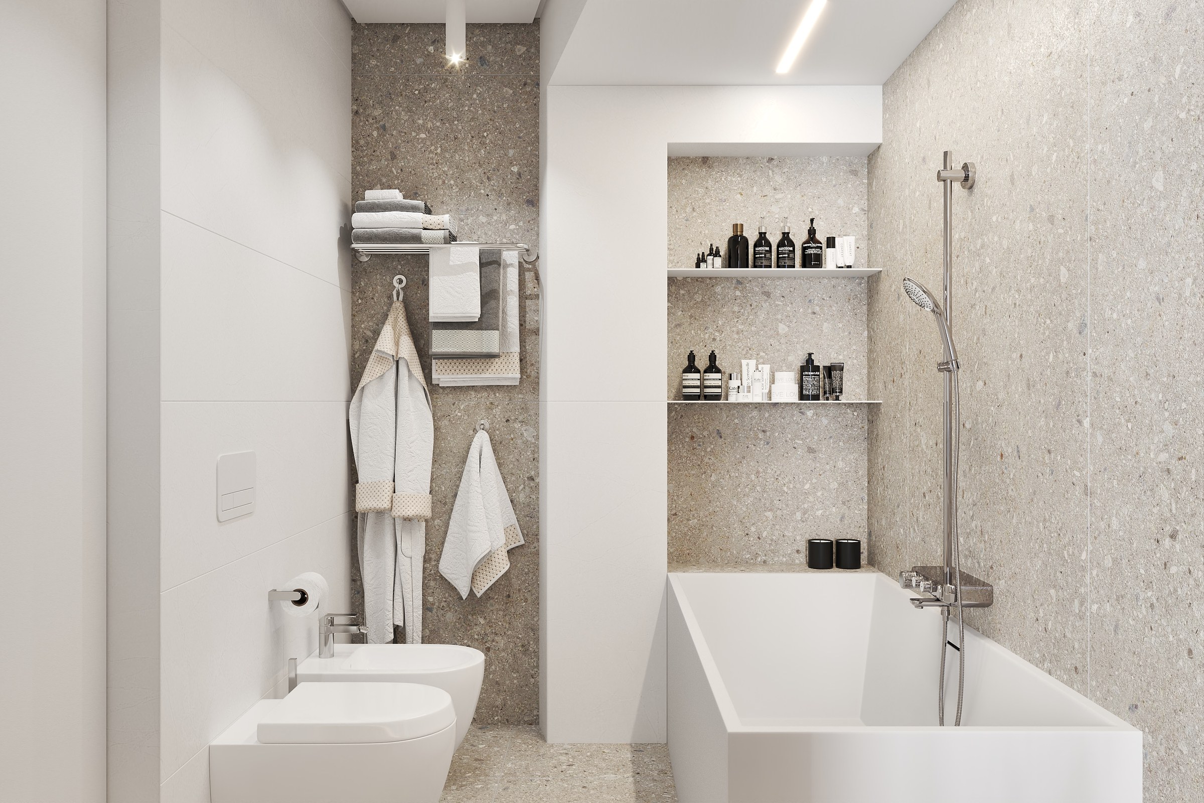
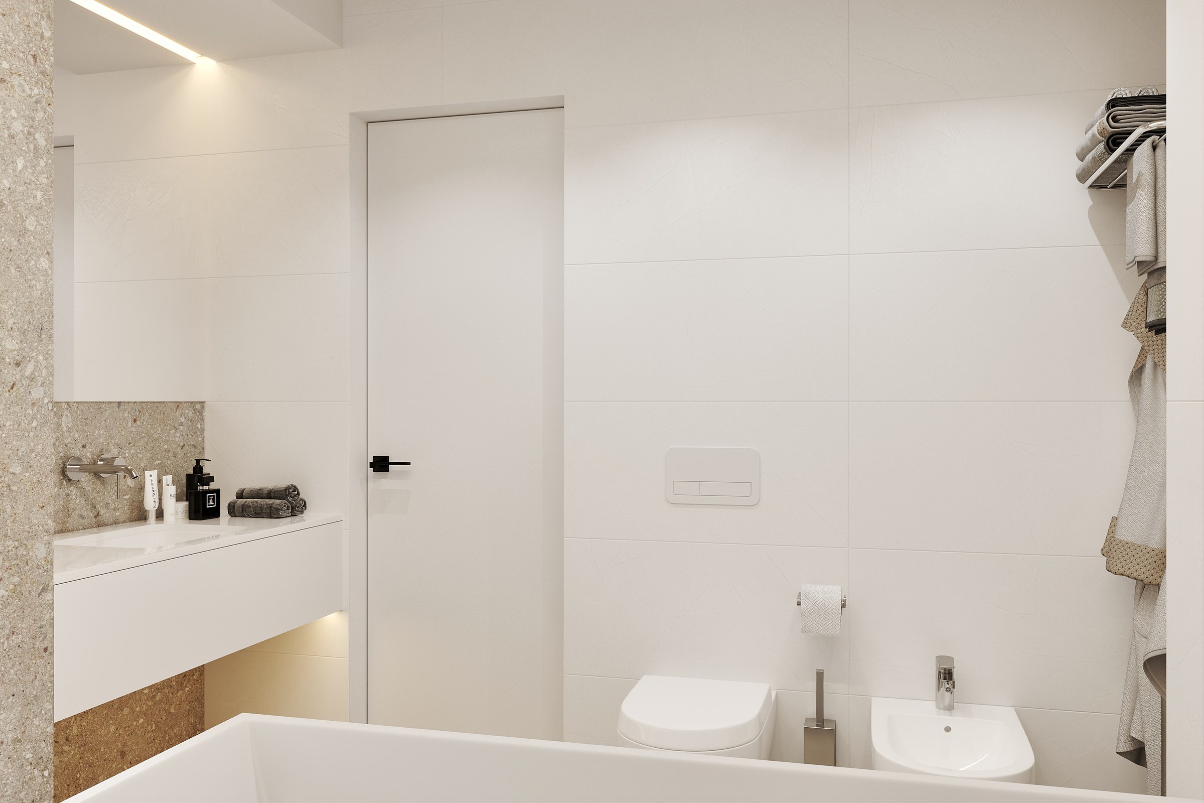
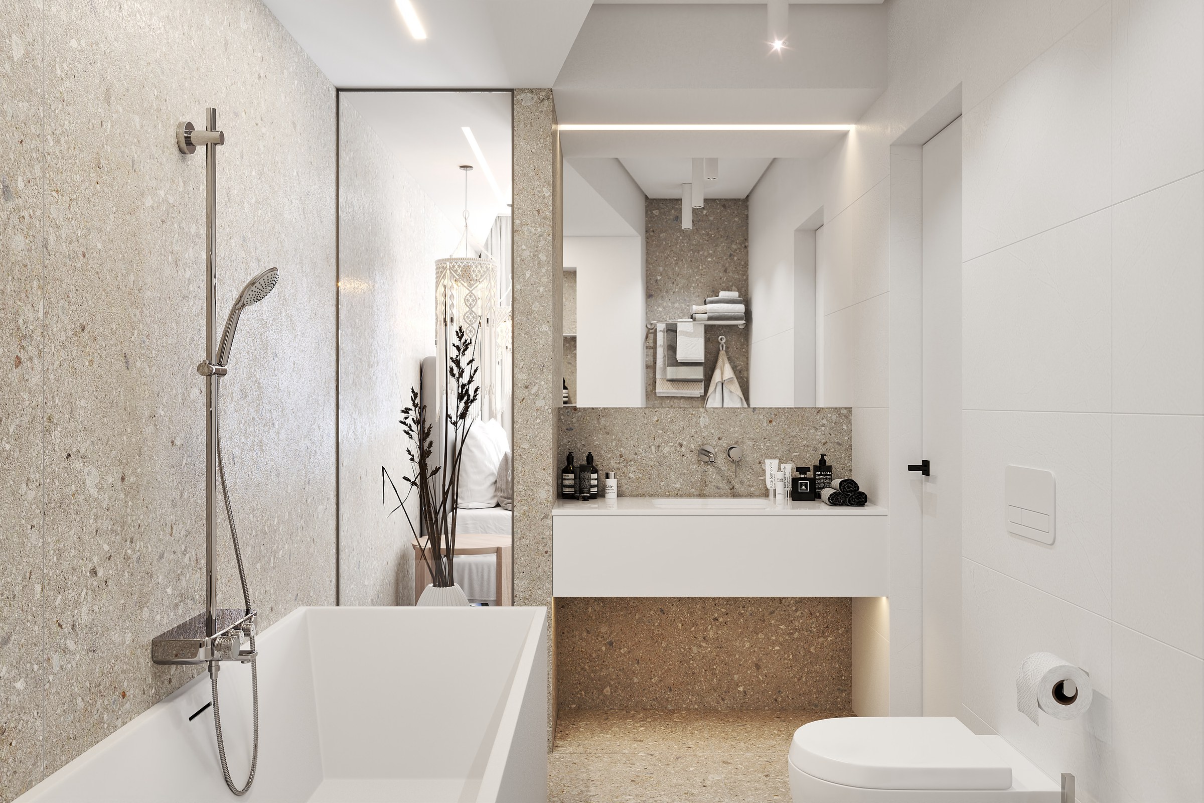
Both are compact. White matt walls, accents and floor in the same terrazzo, large mirrors. Electric underfloor heating runs not only under the floor but also on the walls - where the hooks for towels and bathrobes are. The master bathroom has a bathtub and a glass partition to the bedroom.
Warm minimalism you can touch
We also chose terrazzo because even to the eye it is a warm stone and never feels cold; I wrote about the practical side above. The rest of the palette is warm grey, ivory, nude, with white and black as accents. Texture comes from wooden furniture, woven decor, handmade lights and ceramic vases with dried flowers.
You can walk through the Zupci apartment right here: the panoramic tour is above, and the gallery below.
Project gallery
Click any image to open it full screen - then use the arrows, swipe or the ← → keys to move through the set.
Something Similar in Mind?
Send the location and what you want to do with it. You get a fixed fee and a realistic schedule before you commit to anything.